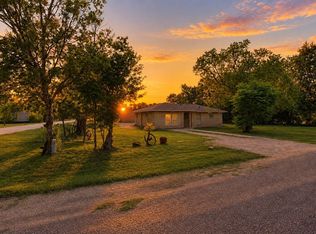
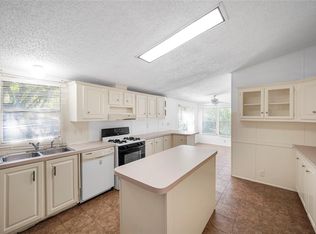
COME HOME TO THE COUNTRY...WHILE IN THE CITY. THIS PRECIOUS HOME WAS BUILT IN THE 1960'S & STILL HAS THAT WARM FEEL. COMING TO THE FRONT DOOR, YOU CAN'T MISS THE SPRAWLING OAK & THE MASSIVE CEDAR DEFINING THE HOME. WHEN YOU ENTER THE HOME, YOU NOTICE THAT ALMOST EVERYTHING ABOUT THIS HOME IS ORIGINAL, BEGINNING WITH THE WOODEN FLOORS & THE WOOD FINISHED WALLS. THE KITCHEN IS OPEN & AIRY & REMINDS YOU OF DAYS SPENT WITH FAMILY CANNING OR DOING A BACKYARD BBQ. THEN THERE'S THE MAN CAVE WITH THE CORNER FIREPLACE, BRICK ACCENT WALL, & LOTS OF AREA FOR RELAXING & TELLING THOSE TALL TALES! THE MASTER BEDROOM IS OVER-SIZED WITH BUILT IN DRESSING VANITY & STORAGE CABINETS. GOING BACK TO THE GUEST BATHROOM, IT JUST SCREAMS CUTE/FEMININE/ANTIQUE! MOVING INTO THE BACKYARD, THE SOUND OF A TRICKLING WATERFALL SETS THE STAGE FOR THIS AWESOME PARADISE. AND FOR THE LITTLES IN YOUR LIFE, WHAT AN AWESOME PLAYHOUSE, WITH SWINGS UNDERNEATH. CALL NOW TO VIEW!
For sale
$239,900
3706 College St, Damon, TX 77430
3beds
2,482sqft
Single Family Residence
Built in 1964
0.57 Acres Lot
$238,800 Zestimate®
$97/sqft
$-- HOA
What's special
Wooden floorsSprawling oakWood finished wallsBrick accent wall
- 17 days
- 131
- 17
Likely to sell faster than
Zillow last checked:
Listing updated:
Listed by:
Helen Noble TREC #0409139 281-935-1421,
Real Estate Plus
Source: HAR,MLS#: 40016700
Facts & features
Interior
Bedrooms & bathrooms
- Bedrooms: 3
- Bathrooms: 2
- Full bathrooms: 2
Primary bedroom
- Level: First
- Area: 400
- Dimensions: 20 X 20
Bedroom
- Level: First
- Area: 225
- Dimensions: 15 X 15
Bedroom
- Level: First
- Area: 144
- Dimensions: 12 X 12
Heating
- Electric, Natural Gas
Cooling
- Electric
Appliances
- Included: Microwave
- Laundry: Electric Dryer Hookup, Gas Dryer Hookup, Washer Hookup
Features
- All Bedrooms Down
- Flooring: Carpet, Laminate, Wood
- Number of fireplaces: 1
- Fireplace features: Gas
Interior area
- Total structure area: 2,482
- Total interior livable area: 2,482 sqft
Property
Parking
- Total spaces: 2
- Parking features: Attached Carport
- Carport spaces: 2
Features
- Stories: 1
Lot
- Size: 0.57 Acres
- Features: Cleared, Corner Lot, 1/4 Up to 1/2 Acre
Details
- Parcel number: 31100253000
Construction
Type & style
- Home type: SingleFamily
- Architectural style: Traditional
- Property subtype: Single Family Residence
Materials
- Brick, Cement Siding
- Foundation: Slab
- Roof: Composition
Condition
- New construction: No
- Year built: 1964
Utilities & green energy
- Sewer: Public Sewer
- Water: Public
Community & HOA
Community
- Subdivision: Damon
Location
- Region: Damon
Financial & listing details
- Price per square foot: $97/sqft
- Tax assessed value: $274,650
- Annual tax amount: $3,490
- Date on market: 9/21/2026
Estimated market value
$238,800
$227,000 - $251,000
$2,221/mo
Price history
| Date | Event | Price |
|---|---|---|
| 9/21/2026 | Listed for sale | $239,900$97/sqft |
Source:  HAR #40016700 Report a problem HAR #40016700 Report a problem | ||
| 8/13/2026 | Listing removed | $239,900$97/sqft |
Source: HAR #21232994 Report a problem | ||
| 7/17/2026 | Listed for sale | $239,900$97/sqft |
Source: HAR #21232994 Report a problem | ||
| 6/18/2026 | Listing removed | $239,900$97/sqft |
Source: HAR #21232994 Report a problem | ||
| 4/28/2026 | Price change | $239,900-3.3%$97/sqft |
Source: HAR #21232994 Report a problem | ||
| 3/27/2026 | Listed for sale | $248,000$100/sqft |
Source: HAR #21232994 Report a problem | ||
| 3/27/2026 | Listing removed | $248,000$100/sqft |
Source: HAR #25817703 Report a problem | ||
| 3/25/2026 | Price change | $248,000-0.8%$100/sqft |
Source: HAR #25817703 Report a problem | ||
| 1/19/2026 | Price change | $250,000-5.7%$101/sqft |
Source: HAR #25817703 Report a problem | ||
| 11/23/2025 | Listed for sale | $265,000+47.2%$107/sqft |
Source: HAR #25817703 Report a problem | ||
| 2/1/2020 | Listing removed | $180,000$73/sqft |
Source: Realty Associates #25902531 Report a problem | ||
| 1/31/2020 | Listed for sale | $180,000$73/sqft |
Source: Realty Associates #25902531 Report a problem | ||
| 1/19/2020 | Pending sale | $180,000$73/sqft |
Source: Realty Associates #25902531 Report a problem | ||
| 12/17/2019 | Price change | $180,000-10%$73/sqft |
Source: Realty Associates #25902531 Report a problem | ||
| 10/8/2019 | Price change | $199,900-14.9%$81/sqft |
Source: Realty Associates #25902531 Report a problem | ||
| 8/5/2019 | Listed for sale | $235,000$95/sqft |
Source: Realty Associates #25902531 Report a problem | ||
Public tax history
| Year | Property taxes | Tax assessment |
|---|---|---|
| 2025 | $2,006 -8.3% | $274,650 -1% |
| 2024 | $2,188 -38.1% | $277,490 -3.5% |
| 2023 | $3,534 +12.2% | $287,510 +34.3% |
| 2022 | $3,150 +7.7% | $214,070 +13% |
| 2021 | $2,924 | $189,370 +22% |
| 2020 | -- | $155,220 +14.2% |
| 2019 | $1,904 -14.1% | $135,880 |
| 2018 | $2,216 | $135,880 -6.6% |
| 2017 | $2,216 +57.7% | $145,550 -1.9% |
| 2016 | $1,405 | $148,320 +9.8% |
| 2015 | $1,405 | $135,040 +46.4% |
| 2014 | $1,405 | $92,240 +13.2% |
| 2012 | -- | $81,460 -1.4% |
| 2011 | -- | $82,630 -5.4% |
| 2010 | -- | $87,330 -1.4% |
| 2009 | -- | $88,550 -5.9% |
| 2008 | -- | $94,130 +16% |
| 2006 | -- | $81,120 +32.6% |
| 2005 | -- | $61,180 +0.1% |
| 2004 | -- | $61,110 |
| 2003 | -- | $61,110 +12.8% |
| 2002 | -- | $54,180 |
| 2001 | -- | $54,180 |
Find assessor info on the county website
Monthly payment
Est. payment
Payment breakdown
Explore the cost of this home by adjusting the details. Changes won't be saved.Climate risks
Neighborhood: 77430
Nearby schools
Schools provided by the listing agent
- Elementary: Damon Elementary School
- Middle: Damon Elementary School
- High: Columbia High School
Source: HAR. This data may not be complete. We recommend contacting the local school district to confirm school assignments for this home.
- $76,780-- bd-- ba1.8k sqft3725 College St #264K, Damon, TX 77430Off Market
- $111,600-- bd-- ba1.6k sqft802 Parrot County Road 264y Ave #264Y, Damon, TX 77430Off Market
- $30,380-- bd-- ba784 sqft819 Park St, Damon, TX 77430Off Market
- $159,300-- bd-- ba1.3k sqft819 Parrot St #264J, Damon, TX 77430Off Market
Similar homes
- $295,0004 bd2 ba1.4k sqft3811 Cedar St, Damon, TX 77430For Sale
 MLS ID #35806869, Helen Noble, Real Estate Plus. HAR
 - $124,9003 bd2 ba1.6k sqft3614 College St, Damon, TX 77430For Sale
 MLS ID #57996992, Anthony Salas, Keller Williams Realty Southwest. HAR
 - $275,0003 bd2 ba2k sqft12706 Fm 361 Rd, Richmond, TX 77469For Sale
 MLS ID #51946245, Angela Brenner, Kenyson Roane Realty. HAR
 - $249,9993 bd2 ba1.4k sqft212 Mattson St, West Columbia, TX 77486For Sale
 MLS ID #64454129, Tina Hagger, Realm Real Estate Professionals - Katy. HAR
 - $209,9003 bd2 ba1.5k sqft14221 Blidel Rd, Richmond, TX 77469Active
 MLS ID #4279466, Blake Cavil, Keller Williams Realty Lone St. Unlock MLS
