Situated in a quiet country subdivision, this 3 bedroom, 2 bath brick home sits on a spacious 0.8676-acre fully fenced lot with mature shade trees. Built in 1970, the home offers approximately 1,744 square feet of living area and includes a 2-car attached garage, cozy fireplace, laminate flooring throughout, and a kitchen with a convenient breakfast bar and walk in pantry. The property offers a functional layout and plenty of outdoor space to enjoy. While some updating and TLC may be desired, the home presents a great opportunity to personalize and add value. Enjoy the peaceful setting, generous yard space, and country atmosphere this property has to offer.
For sale
$215,000
1609 Forrest Dr, Wharton, TX 77488
3beds
1,744sqft
Single Family Residence
Built in 1970
0.87 Acres Lot
$204,800 Zestimate®
$123/sqft
$-- HOA
What's special
Cozy fireplaceLaminate flooring throughoutMature shade treesWalk in pantryFunctional layoutGenerous yard space
- 141 days
- 269
- 4
Zillow last checked:
Listing updated:
Listed by:
Kacy Bain TREC #0517075 979-543-7006,
RE/MAX Professionals
Source: HAR,MLS#: 84967005
Facts & features
Interior
Bedrooms & bathrooms
- Bedrooms: 3
- Bathrooms: 2
- Full bathrooms: 2
Rooms
- Room types: Utility Room
Primary bedroom
- Level: First
- Area: 154
- Dimensions: 14x11
Bedroom
- Level: First
- Area: 100.1
- Dimensions: 11x9.10
Bedroom
- Level: First
- Area: 96.57
- Dimensions: 10.6x9.11
Dining room
- Level: First
- Area: 156.8
- Dimensions: 16x9.8
Kitchen
- Level: First
- Area: 117
- Dimensions: 10x11.7
Living room
- Level: First
- Area: 280.8
- Dimensions: 18x15.6
Utility room
- Level: First
- Area: 71
- Dimensions: 10x7.10
Heating
- Electric
Cooling
- Electric
Appliances
- Laundry: Electric Dryer Hookup, Washer Hookup
Features
- All Bedrooms Down, En-Suite Bath, Walk-In Closet(s)
- Flooring: Laminate
- Number of fireplaces: 1
- Fireplace features: Wood Burning
Interior area
- Total structure area: 1,744
- Total interior livable area: 1,744 sqft
Property
Parking
- Total spaces: 2
- Parking features: Attached
- Attached garage spaces: 2
Features
- Stories: 1
- Fencing: Back Yard,Full
Lot
- Size: 0.87 Acres
- Features: Subdivided, 1/2 Up to 1 Acre
Details
- Additional parcels included: R21021,R21039
- Parcel number: R21020
Construction
Type & style
- Home type: SingleFamily
- Architectural style: Traditional
- Property subtype: Single Family Residence
Materials
- Brick
- Foundation: Slab
- Roof: Composition
Condition
- New construction: No
- Year built: 1970
Utilities & green energy
- Sewer: Septic Tank
Community & HOA
Community
- Subdivision: Oakwood
Location
- Region: Wharton
Financial & listing details
- Price per square foot: $123/sqft
- Tax assessed value: $203,676
- Annual tax amount: $1,376
- Date on market: 5/21/2026
- Listing terms: Cash,Conventional,FHA,USDA Loan,VA Loan
- Road surface type: Asphalt
Estimated market value
$204,800
$193,000 - $215,000
$1,751/mo
Price history
| Date | Event | Price |
|---|---|---|
| 7/20/2026 | Listed for sale | $215,000$123/sqft |
Source:  HAR #84967005 Report a problem HAR #84967005 Report a problem | ||
| 6/8/2026 | Pending sale | $215,000$123/sqft |
Source: HAR #84967005 Report a problem | ||
| 5/21/2026 | Listed for sale | $215,000$123/sqft |
Source: HAR #84967005 Report a problem | ||
Public tax history
| Year | Property taxes | Tax assessment |
|---|---|---|
| 2025 | $982 +10.7% | $171,662 +10% |
| 2024 | $888 +9.6% | $156,056 +10% |
| 2023 | $810 -17.1% | $141,869 +1.2% |
| 2022 | $977 +3.9% | $140,195 +10% |
| 2021 | $940 -2.3% | $127,450 +2.3% |
| 2020 | $963 +8.9% | $124,554 +10% |
| 2019 | $884 | $113,231 +10% |
| 2018 | -- | $102,937 |
| 2017 | -- | $102,937 |
| 2016 | -- | $102,937 +6.3% |
| 2015 | -- | $96,876 |
| 2014 | -- | $96,876 +2.7% |
| 2012 | -- | $94,356 -1.3% |
| 2011 | -- | $95,637 |
| 2010 | -- | $95,637 +1.9% |
| 2009 | -- | $93,890 |
Find assessor info on the county website
Monthly payment
Est. payment
Payment breakdown
Explore the cost of this home by adjusting the details. Changes won't be saved.Climate risks
Neighborhood: 77488
Nearby schools
Schools provided by the listing agent
- Elementary: Cg Sivells/Wharton Elementary School
- Middle: Wharton Junior High
- High: Wharton High School
Source: HAR. This data may not be complete. We recommend contacting the local school district to confirm school assignments for this home.
Similar homes
- $199,0003 bd2 ba1.4k sqft1953 County Road 130, Wharton, TX 77488For Sale
 MLS ID #61180220, Stacie Hoyt, Texas Southern Real Estate LLC. HAR
 - $197,5003 bd2 ba1.5k sqft6619 Wolf Run Dr, Wharton, TX 77488For Sale By Owner
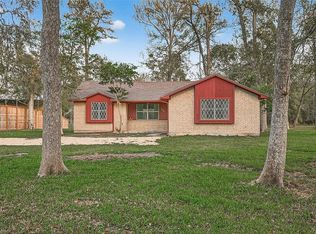
- $179,9003 bd2 ba1.7k sqft1520 Crestmont St, Wharton, TX 77488For Sale
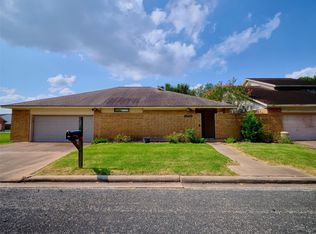 MLS ID #65523523, Jeffrey Lutz, RE/MAX Fine Properties. HAR
 - $199,0003 bd2 ba1.6k sqft2605 N Abell St, Wharton, TX 77488For Sale
 MLS ID #17569084, Stacie Hoyt, Texas Southern Real Estate LLC. HAR
