Welcome to 515 Mockingbird Lane, a beautifully remodeled home located in one of Wharton's most desirable established neighborhoods. This home has been thoughtfully updated from top to bottom, with exceptional attention to detail and quality finishes throughout. The custom kitchen is a standout, featuring beautiful cabinetry, quartz countertops, designer finishes, and a clean, timeless look. The bathroom has also been completely transformed with custom tilework, a glass-enclosed shower/tub, and carefully selected fixtures that give the space a polished, upscale feel. Storage was not overlooked - every closet features custom cabinetry, providing both function and a finished look rarely found in homes at this price point. Outside, the home sits on a large lot with plenty of yard space, while the oversized garage provides additional room for vehicles, storage, a workshop, or hobbies.
For sale
$230,000
515 Mockingbird Ln, Wharton, TX 77488
3beds
1,440sqft
Single Family Residence
Built in 1950
0.37 Acres Lot
$228,000 Zestimate®
$160/sqft
$-- HOA
What's special
- 9 days
- 96
- 0
Likely to sell faster than
Zillow last checked:
Listing updated:
Listed by:
Cody Zboril TREC #0702220 979-332-8581,
The Real Estate Service
Source: HAR,MLS#: 71039310
Facts & features
Interior
Bedrooms & bathrooms
- Bedrooms: 3
- Bathrooms: 1
- Full bathrooms: 1
Primary bedroom
- Level: First
- Area: 143
- Dimensions: 11'X13'
Bedroom
- Level: First
- Area: 108
- Dimensions: 9'X12'
Bedroom
- Level: First
- Area: 156
- Dimensions: 12'X13'
Other
- Level: First
- Area: 48
- Dimensions: 6'X8'
Other
- Level: First
- Area: 110
- Dimensions: 10'X11'
Kitchen
- Level: First
- Area: 156
- Dimensions: 12'X13'
Living room
- Level: First
- Area: 300
- Dimensions: 15'X20'
Utility room
- Level: First
- Area: 88
- Dimensions: 8'X11'
Heating
- Natural Gas
Cooling
- Gas
Appliances
- Included: Disposal, Gas Oven, Gas Range, Exhaust Fan
- Laundry: Electric Dryer Hookup, Washer Hookup
Features
- All Bedrooms Down, Split Plan, Walk-In Closet(s)
- Flooring: Vinyl
- Has fireplace: No
Interior area
- Total structure area: 1,440
- Total interior livable area: 1,440 sqft
Property
Parking
- Total spaces: 2
- Parking features: Attached, Oversized, Additional Parking, Garage Door Opener, Boat
- Attached garage spaces: 2
Features
- Stories: 1
- Fencing: Back Yard
Lot
- Size: 0.37 Acres
- Features: Subdivided, 1/4 Up to 1/2 Acre
Details
- Parcel number: R20129
Construction
Type & style
- Home type: SingleFamily
- Architectural style: Traditional
- Property subtype: Single Family Residence
Materials
- Asbestos, Cement Siding, Wood Siding
- Foundation: Slab
- Roof: Composition
Condition
- New construction: No
- Year built: 1950
Utilities & green energy
- Sewer: Public Sewer
- Water: Public
Community & HOA
Community
- Subdivision: Mayfair
Location
- Region: Wharton
Financial & listing details
- Price per square foot: $160/sqft
- Tax assessed value: $155,423
- Annual tax amount: $3,225
- Date on market: 10/2/2026
- Listing terms: Cash,Conventional,FHA,VA Loan
- Ownership: Full Ownership
- Road surface type: Asphalt
Estimated market value
$228,000
$217,000 - $239,000
$1,408/mo
Price history
| Date | Event | Price |
|---|---|---|
| 10/2/2026 | Listed for sale | $230,000$160/sqft |
Source:  HAR #71039310 Report a problem HAR #71039310 Report a problem | ||
Public tax history
| Year | Property taxes | Tax assessment |
|---|---|---|
| 2025 | $1,760 -13.2% | $155,423 +5.5% |
| 2024 | $2,027 +7.5% | $147,267 +6.7% |
| 2023 | $1,885 -24.2% | $137,958 +7.2% |
| 2022 | $2,487 -1.7% | $128,649 +8.4% |
| 2021 | $2,530 +13.7% | $118,704 +13.2% |
| 2020 | $2,226 -1% | $104,816 |
| 2019 | $2,249 | $104,816 +5.5% |
| 2018 | -- | $99,343 |
| 2017 | -- | $99,343 +31.6% |
| 2016 | -- | $75,467 +8.1% |
| 2015 | -- | $69,830 |
| 2014 | -- | $69,830 -3.3% |
| 2012 | -- | $72,224 -4.3% |
| 2011 | -- | $75,457 -6% |
| 2010 | -- | $80,306 -2.4% |
| 2009 | -- | $82,318 +0% |
| 2008 | -- | $82,310 |
Find assessor info on the county website
Monthly payment
Est. payment
Payment breakdown
Explore the cost of this home by adjusting the details. Changes won't be saved.Climate risks
Neighborhood: 77488
Nearby schools
Schools provided by the listing agent
- Elementary: Cg Sivells/Wharton Elementary School
- Middle: Wharton Junior High
- High: Wharton High School
Source: HAR. This data may not be complete. We recommend contacting the local school district to confirm school assignments for this home.
Similar homes
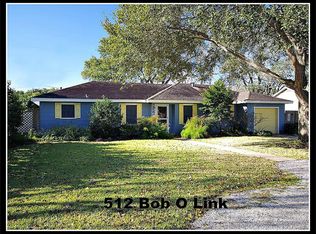
- $229,9003 bd2 ba1.8k sqft322 N Resident St, Wharton, TX 77488For Sale
 MLS ID #51724680, Emily Saenz, eXp Realty LLC. HAR
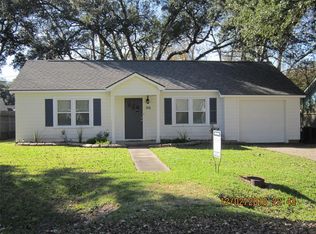
 - $199,0003 bd2 ba1.6k sqft2605 N Abell St, Wharton, TX 77488For Sale
 MLS ID #17569084, Stacie Hoyt, Texas Southern Real Estate LLC. HAR
 - $230,0003 bd3 ba2k sqft506 Olive St, Wharton, TX 77488For Sale
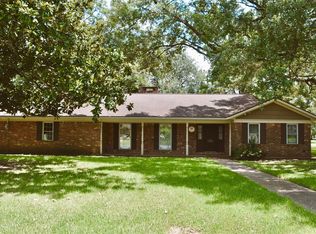 MLS ID #30873767, Reagan Goudeau, Coldwell Banker Properties Unlimited. HAR
 - $190,0003 bd2 ba1.7k sqft706 University Ave, Wharton, TX 77488For Sale
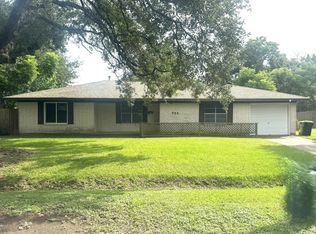 MLS ID #1074055, Lisa Perez, Country Pride Real Estate. HAR
