LOW TAXES, NO HOA, NO MUD TAX. Located in a highly desired neighborhood. This lovely Patio home offers +/-1705 Sqft, with ceramic tile throughout the entire home. The lovely floor plan offers a big family room with wood-burning fireplace and it is open to a spacious dining area and open kitchen. The kitchen has a long open bar that views the dining and family room. The kitchen is roomy and offers lots of cabinet and countertop space. The utility closet is in the house by the kitchen. The home includes all appliances. There are three nice bedrooms, and one has built-ins that could double as a home office. The primary offers an ensuite bath with nice shower, and a separate walk in closet. the secondary bedrooms are of normal size and offer a nicely redone main bath to enjoy. The patio home offers lots of patio space and very little yard maintenance. There is a full 2 car garage with opener to park your vehicles in. There is a special extra room between the garage and house for flex space
For sale
$179,900
1520 Crestmont St, Wharton, TX 77488
3beds
1,705sqft
Single Family Residence
Built in 1982
3,898 Square Feet Lot
$177,000 Zestimate®
$106/sqft
$-- HOA
What's special
Nicely redone main bathLots of patio spaceVery little yard maintenanceThree nice bedroomsOpen kitchenIncludes all appliancesPatio home
- 14 days
- 156
- 12
Likely to sell faster than
Zillow last checked:
Listing updated:
Listed by:
Jeffrey Lutz TREC #0492746 832-368-5719,
RE/MAX Fine Properties
Source: HAR,MLS#: 65523523
Facts & features
Interior
Bedrooms & bathrooms
- Bedrooms: 3
- Bathrooms: 2
- Full bathrooms: 2
Primary bedroom
- Level: First
- Area: 168
- Dimensions: 14x12
Bedroom
- Level: First
- Area: 121
- Dimensions: 11x11
Bedroom
- Level: First
- Area: 121
- Dimensions: 11x11
Other
- Level: First
- Area: 40
- Dimensions: 8x5
Dining room
- Level: First
- Area: 192
- Dimensions: 16x12
Other
- Level: First
- Area: 66
- Dimensions: 11x6
Family room
- Level: First
- Area: 320
- Dimensions: 20x16
Kitchen
- Level: First
- Area: 130
- Dimensions: 13x10
Primary bath
- Level: First
- Area: 40
- Dimensions: 8x5
Heating
- Natural Gas
Cooling
- Ceiling Fan(s), Electric
Appliances
- Included: Disposal, Dryer, Refrigerator, Washer, Electric Oven, Freestanding Oven, Oven, Microwave, Electric Range, Free-Standing Range, Dishwasher
- Laundry: Electric Dryer Hookup, Washer Hookup
Features
- High Ceilings, All Bedrooms Down, En-Suite Bath, Primary Bed - 1st Floor, Walk-In Closet(s)
- Flooring: Tile
- Windows: Window Coverings
- Number of fireplaces: 1
- Fireplace features: Wood Burning
Interior area
- Total structure area: 1,705
- Total interior livable area: 1,705 sqft
Video & virtual tour
Property
Parking
- Total spaces: 2
- Parking features: Attached, Garage Door Opener
- Attached garage spaces: 2
Features
- Stories: 1
- Patio & porch: Patio/Deck, Porch
- Fencing: Back Yard
Lot
- Size: 3,898 Square Feet
- Features: Back Yard, Patio Lot, Subdivided, 0 Up To 1/4 Acre
Details
- Parcel number: R11999
Construction
Type & style
- Home type: SingleFamily
- Architectural style: Traditional
- Property subtype: Single Family Residence
Materials
- Blown-In Insulation, Brick, Cement Siding, Wood Siding
- Foundation: Slab
- Roof: Composition
Condition
- New construction: No
- Year built: 1982
Utilities & green energy
- Sewer: Public Sewer
- Water: Public
Green energy
- Energy efficient items: Attic Vents, Thermostat, HVAC>13 SEER
Community & HOA
Community
- Subdivision: Briarwoods
Location
- Region: Wharton
Financial & listing details
- Price per square foot: $106/sqft
- Tax assessed value: $252,694
- Annual tax amount: $5,336
- Date on market: 10/5/2026
- Listing terms: Cash,Conventional,FHA,VA Loan
- Exclusions: None
- Ownership: Full Ownership
- Road surface type: Asphalt, Curbs
Estimated market value
$177,000
$168,000 - $186,000
$1,759/mo
Price history
| Date | Event | Price |
|---|---|---|
| 10/5/2026 | Listed for sale | $179,900-4.3%$106/sqft |
Source:  HAR #65523523 Report a problem HAR #65523523 Report a problem | ||
| 10/3/2026 | Listing removed | $188,000$110/sqft |
Source: HAR #36106296 Report a problem | ||
| 8/17/2026 | Price change | $188,000-3.6%$110/sqft |
Source: HAR #36106296 Report a problem | ||
| 7/28/2026 | Price change | $195,000-1%$114/sqft |
Source: HAR #36106296 Report a problem | ||
| 6/22/2026 | Price change | $197,000-6.1%$116/sqft |
Source: HAR #36106296 Report a problem | ||
| 4/14/2026 | Price change | $209,900-2.3%$123/sqft |
Source: HAR #36106296 Report a problem | ||
| 3/30/2026 | Listed for sale | $214,900$126/sqft |
Source: HAR #36106296 Report a problem | ||
| 3/24/2026 | Listing removed | $214,900$126/sqft |
Source: HAR #41966791 Report a problem | ||
| 2/23/2026 | Price change | $214,900-4.4%$126/sqft |
Source: HAR #41966791 Report a problem | ||
| 1/13/2026 | Price change | $224,900-2.2%$132/sqft |
Source: HAR #41966791 Report a problem | ||
| 12/1/2025 | Price change | $229,900-4.2%$135/sqft |
Source: HAR #41966791 Report a problem | ||
| 11/3/2025 | Listed for sale | $239,900$141/sqft |
Source: HAR #41966791 Report a problem | ||
| 10/30/2025 | Pending sale | $239,900$141/sqft |
Source: HAR #41966791 Report a problem | ||
| 9/24/2025 | Listed for sale | $239,900+6.6%$141/sqft |
Source: HAR #41966791 Report a problem | ||
| 9/26/2022 | Sold | -- |
Source: eXp Realty #79614490 Report a problem | ||
| 9/17/2022 | Pending sale | $225,000$132/sqft |
Source: HAR #79777040 Report a problem | ||
| 7/21/2022 | Price change | $225,000-4.3%$132/sqft |
Source: HAR #79777040 Report a problem | ||
| 7/1/2022 | Listed for sale | $235,000$138/sqft |
Source: HAR #79777040 Report a problem | ||
| 6/29/2022 | Pending sale | $235,000$138/sqft |
Source: HAR #79777040 Report a problem | ||
| 6/21/2022 | Listed for sale | $235,000+47.8%$138/sqft |
Source: HAR #79777040 Report a problem | ||
| 11/17/2018 | Listing removed | $159,000$93/sqft |
Source: Hudgins-Groover Real Estate #89235144 Report a problem | ||
| 10/15/2018 | Pending sale | $159,000$93/sqft |
Source: Hudgins-Groover Real Estate #89235144 Report a problem | ||
| 4/7/2018 | Listed for sale | $159,000$93/sqft |
Source: Hudgins-Groover Real Estate #89235144 Report a problem | ||
| 4/9/2016 | Listing removed | $1,200$1/sqft |
Source: RE/MAX Top Silver Star Group Report a problem | ||
| 3/21/2016 | Sold | -- |
Source: Agent Provided Report a problem | ||
| 3/9/2016 | Listed for rent | $1,200$1/sqft |
Source: RE/MAX Top Realty #96364764 Report a problem | ||
Public tax history
| Year | Property taxes | Tax assessment |
|---|---|---|
| 2025 | $2,212 -23% | $249,937 +10% |
| 2024 | $2,872 -14.9% | $227,215 +10% |
| 2023 | $3,375 -13% | $206,559 +10% |
| 2022 | $3,877 +2.1% | $187,781 +10% |
| 2021 | $3,796 +7.9% | $170,710 +8.5% |
| 2020 | $3,518 -2.1% | $157,294 -1.1% |
| 2019 | $3,594 | $158,978 +35.5% |
| 2018 | -- | $117,341 |
| 2017 | -- | $117,341 +0.9% |
| 2016 | -- | $116,334 +1.9% |
| 2015 | -- | $114,132 +6.1% |
| 2014 | -- | $107,540 -2.1% |
| 2012 | -- | $109,837 |
| 2011 | -- | $109,837 |
| 2010 | -- | $109,837 -10.9% |
| 2009 | -- | $123,278 |
Find assessor info on the county website
Monthly payment
Est. payment
Payment breakdown
Explore the cost of this home by adjusting the details. Changes won't be saved.Climate risks
Neighborhood: 77488
Nearby schools
Schools provided by the listing agent
- Elementary: Cg Sivells/Wharton Elementary School
- Middle: Wharton Junior High
- High: Wharton High School
Source: HAR. This data may not be complete. We recommend contacting the local school district to confirm school assignments for this home.
Similar homes
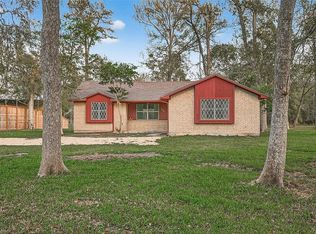
- $197,5003 bd2 ba1.5k sqft6619 Wolf Run Dr, Wharton, TX 77488For Sale By Owner
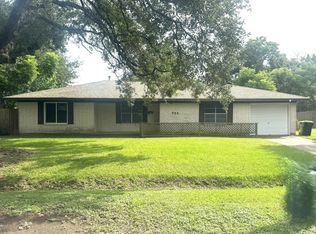
- $199,0003 bd2 ba1.6k sqft2605 N Abell St, Wharton, TX 77488For Sale
 MLS ID #17569084, Stacie Hoyt, Texas Southern Real Estate LLC. HAR

 - $190,0003 bd2 ba1.7k sqft706 University Ave, Wharton, TX 77488For Sale
 MLS ID #1074055, Lisa Perez, Country Pride Real Estate. HAR
 - $185,0003 bd2 ba1.8k sqft714 Frankie St, Wharton, TX 77488For Sale
 MLS ID #83894322, Stacie Hoyt, Texas Southern Real Estate LLC. HAR
