Welcome home! Sitting on a large corner lot, this home offers both a front porch and back porch perfect for enjoying your morning coffee or relaxing after a long day. As you step inside, you'll find a spacious family room with a cozy fireplace. The kitchen and dining area flow off the living room, creating an open-concept layout that's perfect for family gatherings and entertaining. The kitchen features stainless steel appliances, plenty of cabinet space, and a center island. Down the hallway, you'll find the bedrooms. The two secondary bedrooms offer great space and nice-sized closets. The secondary bathroom features a tub/shower combo, and the laundry room is conveniently located inside the bathroom.The primary bedroom offers a great layout, complete with a walk-in closet and private ensuite bath. Outside, you'll find a workshop and plenty of yard space to enjoy.
Don't wait—schedule your showing today!
For sale
Price cut: $10K (7/21)
$205,000
2605 N Abell St, Wharton, TX 77488
3beds
1,600sqft
Single Family Residence
Built in 2007
0.34 Acres Lot
$199,300 Zestimate®
$128/sqft
$-- HOA
What's special
Cozy fireplacePlenty of yard spaceSpacious family roomLarge corner lotNice-sized closetsFront porchCenter island
- 91 days
- 666
- 47
Zillow last checked:
Listing updated:
Listed by:
Whittley Lutz TREC #0658385 832-404-0658,
RE/MAX Fine Properties,
Jeffrey Lutz TREC #0492746 832-368-5719,
RE/MAX Fine Properties
Source: HAR,MLS#: 53092047
Facts & features
Interior
Bedrooms & bathrooms
- Bedrooms: 3
- Bathrooms: 2
- Full bathrooms: 2
Primary bedroom
- Level: First
- Area: 324
- Dimensions: 18X18
Bedroom
- Level: First
- Area: 196
- Dimensions: 14X14
Bedroom
- Level: First
- Area: 196
- Dimensions: 14X14
Other
- Level: First
- Area: 65
- Dimensions: 13X5
Dining room
- Level: First
- Area: 156
- Dimensions: 13X12
Kitchen
- Level: First
- Area: 169
- Dimensions: 13 x13
Living room
- Level: First
- Area: 462
- Dimensions: 22X21
Primary bath
- Level: First
- Area: 65
- Dimensions: 13X5
Heating
- Electric
Cooling
- Ceiling Fan(s), Electric
Appliances
- Included: Disposal, Gas Oven, Microwave, Gas Cooktop, Gas Range, Dishwasher
- Laundry: Electric Dryer Hookup, Gas Dryer Hookup, Washer Hookup
Features
- All Bedrooms Down, Primary Bed - 1st Floor, Walk-In Closet(s)
- Flooring: Tile, Vinyl
- Number of fireplaces: 1
- Fireplace features: Gas Log
Interior area
- Total structure area: 1,600
- Total interior livable area: 1,600 sqft
Property
Parking
- Parking features: No Garage, Workshop in Garage
Accessibility
- Accessibility features: Customized Wheelchair Accessible, Accessible Approach with Ramp, Accessible Full Bath
Features
- Stories: 1
- Patio & porch: Covered, Patio/Deck, Porch
- Exterior features: Side Yard
- Fencing: None
Lot
- Size: 0.34 Acres
- Features: Back Yard, Cleared, Corner Lot, Subdivided, 1/4 Up to 1/2 Acre
Details
- Additional structures: Detached Gar Apt /Quarters, Shed(s), Workshop
- Parcel number: R16479
Construction
Type & style
- Home type: SingleFamily
- Architectural style: Traditional
- Property subtype: Single Family Residence
Materials
- Cement Siding, Stone
- Foundation: Slab
- Roof: Composition
Condition
- New construction: No
- Year built: 2007
Utilities & green energy
- Sewer: Public Sewer
- Water: Public
Community & HOA
Community
- Subdivision: Hawes 5th
Location
- Region: Wharton
Financial & listing details
- Price per square foot: $128/sqft
- Annual tax amount: $4,531
- Date on market: 6/9/2026
- Listing terms: Cash,Conventional,FHA,VA Loan
- Exclusions: None
- Ownership: Full Ownership
Estimated market value
$199,300
$189,000 - $209,000
$1,805/mo
Price history
| Date | Event | Price |
|---|---|---|
| 8/27/2026 | Listed for sale | $205,000$128/sqft |
Source:  HAR #53092047 Report a problem HAR #53092047 Report a problem | ||
| 8/24/2026 | Pending sale | $205,000$128/sqft |
Source: HAR #53092047 Report a problem | ||
| 7/21/2026 | Price change | $205,000-4.7%$128/sqft |
Source: HAR #53092047 Report a problem | ||
| 7/9/2026 | Price change | $215,000-10.4%$134/sqft |
Source: HAR #53092047 Report a problem | ||
| 6/23/2026 | Price change | $239,900-2.1%$150/sqft |
Source: HAR #53092047 Report a problem | ||
| 6/9/2026 | Listed for sale | $245,000$153/sqft |
Source: HAR #53092047 Report a problem | ||
Public tax history
Tax history is unavailable.
Monthly payment
Est. payment
Payment breakdown
Explore the cost of this home by adjusting the details. Changes won't be saved.Climate risks
Neighborhood: 77488
Nearby schools
Schools provided by the listing agent
- Elementary: Cg Sivells/Wharton Elementary School
- Middle: Wharton Junior High
- High: Wharton High School
Source: HAR. This data may not be complete. We recommend contacting the local school district to confirm school assignments for this home.
Similar homes
- $185,0003 bd2 ba1.8k sqft714 Frankie St, Wharton, TX 77488For Sale
 MLS ID #83894322, Stacie Hoyt, Texas Southern Real Estate LLC. HAR
 - $194,9003 bd2 ba1.7k sqft706 University Ave, Wharton, TX 77488For Sale
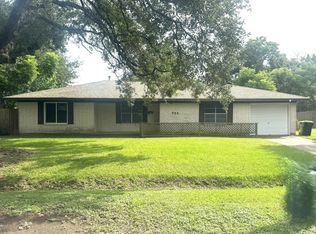 MLS ID #96104918, Lisa Perez, Country Pride Real Estate. HAR
 - $175,0002 bd2 ba1.1k sqft118 W Dahlgren Ave, Wharton, TX 77488For Sale
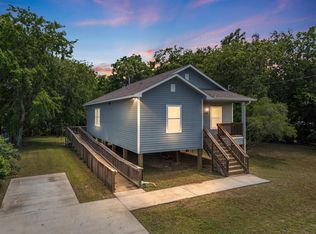 MLS ID #23635949, Nancy Aguirre, Bay City Realty. HAR
 - $229,9003 bd2 ba1.8k sqft322 N Resident St, Wharton, TX 77488For Sale
 MLS ID #51724680, Emily Saenz, eXp Realty LLC. HAR
