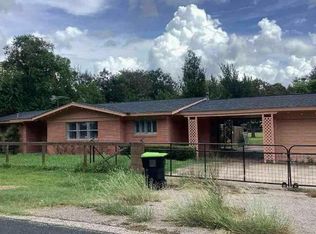
Welcome home to timeless elegance and modern comfort. This stately 2-story Colonial offers 2100 sq ft of beautifully designed living space, set on a gorgeous 1/3-acre lot in one of the most peaceful tree-lined neighborhoods. This classic 3-bedroom, 3 full baths, 2 car garage floor plan was made for real living. Downstairs you'll find two distinct living areas-perfect for both entertaining and everyday family life-plus a versatile flex room ideal for a home office, playroom or 4th bedroom. The colonial, split-level design brings stately curb appeal and a gracious flow that feels both grand and welcoming. Step outside to your private backyard retreat. Fully fenced and plenty of room for pets, play, gardening, summer BBQs and sunset evenings. Located in a beautiful, quiet neighborhood with pride of ownership throughout, easy access to schools, shopping and major routes, but far enough removed to enjoy true peace and quiet. Make your showing appointment today!
For sale
$295,000
529 Lily Ln, Wharton, TX 77488
3beds
2,103sqft
Single Family Residence
Built in 1973
0.34 Acres Lot
$285,900 Zestimate®
$140/sqft
$-- HOA
What's special
Modern comfortColonial split-level designPrivate backyard retreatStately curb appealPeaceful tree-lined neighborhoodsTimeless elegance
- 20 hours
- 59
- 0
Zillow last checked:
Listing updated:
Listed by:
Russell Hubenak TREC #0703595 979-533-4107,
Hudgins-Groover Real Estate
Source: HAR,MLS#: 22499295
Facts & features
Interior
Bedrooms & bathrooms
- Bedrooms: 3
- Bathrooms: 3
- Full bathrooms: 3
Primary bedroom
- Level: Second
- Area: 221
- Dimensions: 17x13
Bedroom
- Level: Second
- Area: 130
- Dimensions: 13x10
Bedroom
- Level: Second
- Area: 156
- Dimensions: 13x12
Den
- Level: First
- Area: 240
- Dimensions: 16x15
Dining room
- Level: First
- Area: 120
- Dimensions: 12x10
Other
- Level: First
- Area: 150
- Dimensions: 15x10
Kitchen
- Level: First
- Area: 132
- Dimensions: 12x11
Living room
- Level: First
- Area: 308
- Dimensions: 22x14
Heating
- Electric
Cooling
- Electric
Appliances
- Included: Disposal, Microwave, Dishwasher
- Laundry: Electric Dryer Hookup, Washer Hookup
Features
- 1 Bedroom Down - Not Primary BR, 3 Bedrooms Up, Primary Bed - 2nd Floor
- Number of fireplaces: 1
- Fireplace features: Wood Burning
Interior area
- Total structure area: 2,103
- Total interior livable area: 2,103 sqft
Property
Parking
- Total spaces: 2
- Parking features: Attached, Double-Wide Driveway
- Attached garage spaces: 2
Features
- Levels: Split Level
- Stories: 2
- Fencing: Back Yard
Lot
- Size: 0.34 Acres
- Features: Build Line Restricted, Subdivided, 1/4 Up to 1/2 Acre
Details
- Parcel number: R12672
Construction
Type & style
- Home type: SingleFamily
- Architectural style: Colonial
- Property subtype: Single Family Residence
Materials
- Brick
- Foundation: Slab
- Roof: Composition
Condition
- New construction: No
- Year built: 1973
Utilities & green energy
- Sewer: Public Sewer
- Water: Public
Community & HOA
Community
- Subdivision: Chapel Heights
Location
- Region: Wharton
Financial & listing details
- Price per square foot: $140/sqft
- Tax assessed value: $326,306
- Annual tax amount: $6,619
- Date on market: 10/21/2026
- Listing terms: Cash,Conventional
Estimated market value
$285,900
$272,000 - $300,000
$2,054/mo
Price history
| Date | Event | Price |
|---|---|---|
| 10/21/2026 | Listed for sale | $295,000$140/sqft |
Source:  HAR #22499295 Report a problem | ||
Public tax history
| Year | Property taxes | Tax assessment |
|---|---|---|
| 2025 | $2,465 +7.7% | $318,939 +10% |
| 2024 | $2,290 +6.7% | $289,945 +10% |
| 2023 | $2,147 -17.8% | $263,586 +10% |
| 2022 | $2,612 +2.3% | $239,624 +10% |
| 2021 | $2,555 +1.5% | $217,840 +7.7% |
| 2020 | $2,517 +5.3% | $202,323 +10% |
| 2019 | $2,390 | $183,930 +10% |
| 2018 | -- | $167,209 +4.1% |
| 2017 | -- | $160,663 +5.3% |
| 2016 | -- | $152,523 +5.5% |
| 2015 | -- | $144,584 +2.2% |
| 2014 | -- | $141,501 -10% |
| 2012 | -- | $157,250 +8% |
| 2011 | -- | $145,658 |
| 2010 | -- | $145,658 -3.6% |
| 2009 | -- | $151,073 |
Find assessor info on the county website
Monthly payment
Est. payment
Payment breakdown
Explore the cost of this home by adjusting the details. Changes won't be saved.Climate risks
Neighborhood: 77488
Nearby schools
Schools provided by the listing agent
- Elementary: Cg Sivells/Wharton Elementary School
- Middle: Wharton Junior High
- High: Wharton High School
Source: HAR. This data may not be complete. We recommend contacting the local school district to confirm school assignments for this home.
Similar homes
- $315,0003 bd3 ba1.8k sqft1112 Knox Ln, Wharton, TX 77488For Sale
 MLS ID #34410397, Amber Morris, RE/MAX Opportunities. HAR
- $--2 bd2 ba2k sqft1412 N Rusk St, Wharton, TX 77488Auction
 Auction.com 1
- $285,0004 bd2 ba2.8k sqft115 Neal Rd, Wharton, TX 77488For Sale
 MLS ID #38605376, Cori Radley, Cori Radley & Co. HAR
- $334,0003 bd3 ba2k sqft1207 Half Moon Dr, Wharton, TX 77488For Sale
 MLS ID #29205736, Lisa Perez, Country Pride Real Estate. HAR
- $275,0004 bd2 ba2k sqft1957 FM 1299 RD, Wharton, TX 77488For Sale
 MLS ID #2024279, Veronica Mendoza TREC #732052, eXp Realty. LERA MLS
