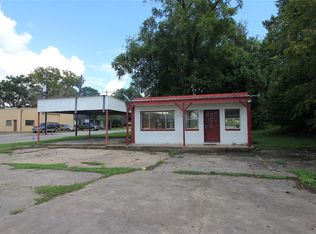
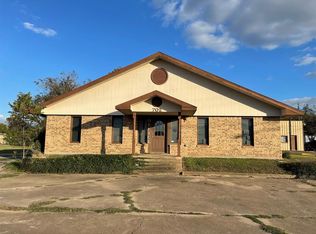
Prime commercial opportunity in the heart of Wharton! Recently and completely remodeled, this versatile property offers approximately 3,000 SF of functional space designed for a variety of uses including automotive, retail, office, showroom, or service operations. Features include a reception/waiting area, spacious workshop capable of accommodating 2–4 vehicles indoors, and an adjacent showroom/office/retail area. Two 10' x 10' overhead doors with automatic openers provide easy access to the shop. A large attached carport offers covered workspace for up to 4 vehicles or 2 semi-trucks. Excellent visibility, ample on-site parking, and flexible layout make this an outstanding opportunity for owner-users or investors.
For sale
$280,000
623 N Richmond Rd, Wharton, TX 77488
0beds
2,980sqft
Single Family Residence
Built in 1950
0.4 Acres Lot
$264,200 Zestimate®
$94/sqft
$-- HOA
What's special
Excellent visibilityAmple on-site parkingFlexible layoutRecently and completely remodeled
- 114 days
- 64
- 7
Zillow last checked:
Listing updated:
Listed by:
William Puentes TREC #0652123 832-875-3735,
Vive Realty LLC
Source: HAR,MLS#: 52032712
Facts & features
Interior
Bedrooms & bathrooms
- Bedrooms: 0
- Bathrooms: 2
- 1/2 bathrooms: 2
Heating
- Window Unit
Cooling
- Window Unit(s)
Features
- High Ceilings
- Flooring: Concrete
Interior area
- Total structure area: 2,980
- Total interior livable area: 2,980 sqft
Property
Parking
- Total spaces: 8
- Parking features: Attached, Additional Parking, Garage Door Opener, Boat, RV Access/Parking, Attached Carport
- Attached garage spaces: 4
- Carport spaces: 4
- Covered spaces: 8
Features
- Stories: 1
Lot
- Size: 0.4 Acres
- Features: Back Yard, Corner Lot, 1/4 Up to 1/2 Acre
Details
- Additional parcels included: R69039
- Parcel number: R26412
Construction
Type & style
- Home type: SingleFamily
- Architectural style: Other
- Property subtype: Single Family Residence
Materials
- Brick
- Foundation: Slab
- Roof: Built-Up,Metal
Condition
- New construction: No
- Year built: 1950
Utilities & green energy
- Sewer: Public Sewer
- Water: Public
Community & HOA
Community
- Subdivision: Wharton
Location
- Region: Wharton
Financial & listing details
- Price per square foot: $94/sqft
- Annual tax amount: $2,485
- Date on market: 6/18/2026
- Listing terms: Cash,Conventional,Owner Will Carry,Wrap
- Road surface type: Asphalt
Estimated market value
$264,200
$251,000 - $277,000
$2,251/mo
Price history
| Date | Event | Price |
|---|---|---|
| 6/18/2026 | Listed for sale | $280,000+180%$94/sqft |
Source:  HAR #52032712 Report a problem HAR #52032712 Report a problem | ||
| 8/24/2018 | Listing removed | $100,000$34/sqft |
Source: Coldwell Banker The Ron Brown Company #71201334 Report a problem | ||
| 7/12/2018 | Pending sale | $100,000$34/sqft |
Source: Coldwell Banker The Ron Brown Company #71201334 Report a problem | ||
| 7/11/2018 | Listed for sale | $100,000$34/sqft |
Source: Coldwell Banker The Ron Brown Company #71201334 Report a problem | ||
| 5/26/2018 | Listing removed | $1,500$1/sqft |
Source: Coldwell Banker The Ron Brown Company #10896076 Report a problem | ||
| 5/15/2018 | Listed for rent | $1,500$1/sqft |
Source: Coldwell Banker The Ron Brown #10896076 Report a problem | ||
| 5/14/2018 | Listing removed | $100,000$34/sqft |
Source: Coldwell Banker The Ron Brown Company #71201334 Report a problem | ||
| 3/26/2018 | Listed for sale | $100,000$34/sqft |
Source: Coldwell Banker The Ron Brown Company #71201334 Report a problem | ||
| 2/22/2018 | Pending sale | $100,000$34/sqft |
Source: Coldwell Banker The Ron Brown Company #71201334 Report a problem | ||
| 1/26/2018 | Listed for sale | $100,000$34/sqft |
Source: Coldwell Banker The Ron Brown #71201334 Report a problem | ||
Public tax history
Tax history is unavailable.
Monthly payment
Est. payment
Payment breakdown
Explore the cost of this home by adjusting the details. Changes won't be saved.Climate risks
Neighborhood: 77488
Nearby schools
Schools provided by the listing agent
- Elementary: Cg Sivells/Wharton Elementary School
- Middle: Wharton Junior High
- High: Wharton High School
Source: HAR. This data may not be complete. We recommend contacting the local school district to confirm school assignments for this home.
Similar homes
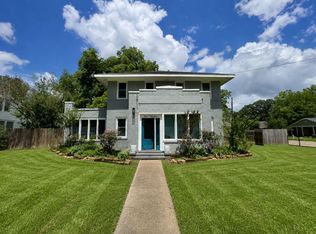
- $319,5003 bd3 ba2.6k sqft719 N Resident St, Wharton, TX 77488For Sale
 MLS ID #49938878, Audra O'Neal, ONTX Realty Partners. HAR
 - $229,9003 bd2 ba1.8k sqft322 N Resident St, Wharton, TX 77488For Sale
 MLS ID #51724680, Emily Saenz, eXp Realty LLC. HAR
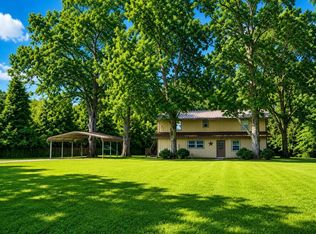
 - $250,0003 bd2 ba2.5k sqft3427 County Road 117, Wharton, TX 77488For Sale
 MLS ID #77979078, Stacie Hoyt, Texas Southern Real Estate LLC. HAR
 - $334,0003 bd3 ba2k sqft1207 Half Moon Dr, Wharton, TX 77488For Sale
 MLS ID #29205736, Lisa Perez, Country Pride Real Estate. HAR
 - $295,0003 bd3 ba2.5k sqft114 S Washington St, El Campo, TX 77437Active
 MLS ID #601693, Katherine Compton, Twin Rivers Real Estate. Central Texas MLS
