This sunning & stately home, perched on a substantial corner lot, makes a statement the second you arrive. Beautifully & professionally remodeled it seamlessly integrates the charm of the 1930's & modern convenience! The wide & welcoming center hall entry is anchored by an impressive staircase & flows smoothly into the oversized, open combination kitchen/dining/living areas. Clean & sleek the kitchen is as functional as it is beautiful! Custom cabinetry, gleaming granite, an oversized island, stainless farmhouse sink, custom tile backsplash & impressive appliances are just a few of the features found in this chef's dream! One of the most impressive things about this home is a layout that lends itself to easy customization of the multiple living/dining spaces! All the spaces can be effortlessly tailored to meet your needs! The huge laundry room houses a fantastic full bath & abundant storage. At the top of the stairs you will find a serviceable landing, perfect for a cozy reading area, that opens out to the gracious balcony. Home to 3 ample bedrooms, all with outstanding closets, & 2 full baths the upstairs will be a peaceful haven for you and yours. The primary bedroom is a suite in the truest sense of the word with a huge closet & luxurious ensuite bath featuring a big, custom walk in shower. A welcoming front porch, huge covered back patio, peaceful deck, stately mature trees & a generous yard round out this extraordinary home. Up to date & energy efficient with solar screens, the dual AC units, roof, plumbing and electrical are all just five years old! No detail was missed in this bespoke renovation! From top to bottom, inside to out it is truly an impressive offering without a drop of wasted space! It would be nearly impossible to replicate the quality of this home at this price. Do not hesitate, it will not last long!
Active
Price cut: $5K (8/17)
$295,000
114 S Washington St, El Campo, TX 77437
3beds
2,572sqft
Single Family Residence
Built in 1933
0.26 Acres Lot
$-- Zestimate®
$115/sqft
$-- HOA
What's special
- 280 days
- 99
- 23
Zillow last checked:
Listing updated:
Listed by:
Katherine Compton (361)782-9073,
Twin Rivers Real Estate
Source: Central Texas MLS,MLS#: 601693 Originating MLS: Victoria Area Association of REALTORS
Originating MLS: Victoria Area Association of REALTORSFacts & features
Interior
Bedrooms & bathrooms
- Bedrooms: 3
- Bathrooms: 3
- Full bathrooms: 3
Heating
- Central
Cooling
- Central Air, 1 Unit
Appliances
- Included: Dishwasher, Electric Range, Disposal, Other, Range Hood, See Remarks, Water Heater, Some Electric Appliances, Range
- Laundry: Washer Hookup, Electric Dryer Hookup, Inside, Laundry in Utility Room, Main Level, Laundry Room
Features
- Built-in Features, Ceiling Fan(s), Dining Area, Separate/Formal Dining Room, Double Vanity, Entrance Foyer, Multiple Living Areas, MultipleDining Areas, Pull Down Attic Stairs, Recessed Lighting, Tub Shower, Upper Level Primary, Walk-In Closet(s), Breakfast Bar, Custom Cabinets, Eat-in Kitchen, Granite Counters, Kitchen Island, Kitchen/Family Room Combo, Kitchen/Dining Combo, Other
- Flooring: Vinyl
- Attic: Pull Down Stairs
- Has fireplace: No
- Fireplace features: None
Interior area
- Total interior livable area: 2,572 sqft
Video & virtual tour
Property
Parking
- Total spaces: 2
- Parking features: Carport
- Carport spaces: 2
Features
- Levels: Two
- Stories: 2
- Patio & porch: Covered, Patio, Porch
- Exterior features: Covered Patio, Porch
- Pool features: None
- Fencing: Back Yard,Partial
- View description: None
- Body of water: None
Lot
- Size: 0.26 Acres
Details
- Parcel number: R024096
Construction
Type & style
- Home type: SingleFamily
- Architectural style: Traditional
- Property subtype: Single Family Residence
Materials
- HardiPlank Type
- Foundation: Pillar/Post/Pier
- Roof: Composition,Shingle
Condition
- Resale
- Year built: 1933
Utilities & green energy
- Sewer: Public Sewer
- Water: Public
- Utilities for property: Trash Collection Public
Community & HOA
Community
- Features: None
HOA
- Has HOA: No
Location
- Region: El Campo
Financial & listing details
- Price per square foot: $115/sqft
- Date on market: 1/12/2026
- Cumulative days on market: 268 days
- Listing agreement: Exclusive Right To Sell
- Listing terms: Cash,Conventional,FHA,VA Loan
Estimated market value
Not available
Estimated sales range
Not available
Not available
Price history
| Date | Event | Price |
|---|---|---|
| 8/17/2026 | Price change | $295,000-1.7%$115/sqft |
Source:  Central Texas MLS #601693 Report a problem Central Texas MLS #601693 Report a problem | ||
| 7/27/2026 | Listed for sale | $299,999$117/sqft |
Source: Central Texas MLS #601693 Report a problem | ||
| 7/14/2026 | Listing removed | $299,999$117/sqft |
Source: Central Texas MLS #601693 Report a problem | ||
| 1/13/2026 | Listed for sale | $299,999$117/sqft |
Source: Central Texas MLS #601693 Report a problem | ||
Public tax history
Tax history is unavailable.
Monthly payment
Est. payment
Payment breakdown
Explore the cost of this home by adjusting the details. Changes won't be saved.Climate risks
Neighborhood: 77437
Nearby schools
Schools provided by the listing agent
- District: El Campo ISD
Source: Central Texas MLS. This data may not be complete. We recommend contacting the local school district to confirm school assignments for this home.

Similar homes
- $284,0003 bd2 ba2k sqft202 W West St, El Campo, TX 77437For Sale
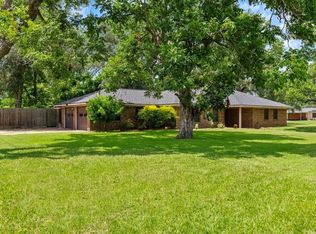 MLS ID #79403564, Lin Hutzenbiler, JLA Realty. HAR
 - $295,0005 bd3 ba3.5k sqft411 E Church St, El Campo, TX 77437For Sale
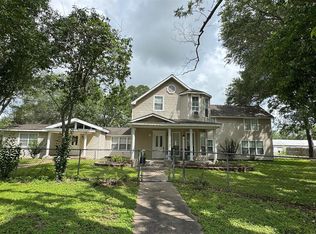 MLS ID #25414674, Heather Kaspar, eXp Realty, LLC. HAR
 - $310,0003 bd2 ba2.1k sqft1317 Wallace St, El Campo, TX 77437For Sale
 MLS ID #39817877, Jennifer Bullard, Cori Radley & Co. HAR
 - $240,0003 bd2 ba2k sqft202 W Watt St, El Campo, TX 77437For Sale By Owner
