Built in 1935 and filled with warmth and character, this inviting 3-bed, 2-bath home offers approx. 1,829 SF with beautiful longleaf pine floors, soaring ceilings, original moldings, solid wood walls, paneled doors with period hardware and abundant natural light. A spacious living room features a charming bay window, while the kitchen offers abundant custom cabinetry, gas cooktop, built-in appliances and a large island. The primary suite includes a walk-in closet and renovated bath with glass shower. An office plus adjoining sewing/craft/sitting room provide flexible living space. Enjoy exceptional storage in the full-house walkable attic, an oversized 2-car garage with work area. Create an outdoor entertainment area in the screened sunroom that leads to a privacy-fenced backyard, sprinkler system and beautifully maintained lawn with established Texas landscaping. Adjacent 210 Calhoun St. MLS #45321348 also for sale. Seller owns both properties & will sell together.
For sale
$395,000
401 Fahrenthold St, El Campo, TX 77437
3beds
1,829sqft
Single Family Residence
Built in 1935
0.29 Acres Lot
$374,300 Zestimate®
$216/sqft
$-- HOA
What's special
Built-in appliancesAbundant natural lightScreened sunroomCharming bay windowSoaring ceilingsWalk-in closetOriginal moldings
- 54 days
- 280
- 24
Zillow last checked:
Listing updated:
Listed by:
Kacy Bain TREC #0517075 979-541-7096,
RE/MAX Professionals
Source: HAR,MLS#: 66902641
Facts & features
Interior
Bedrooms & bathrooms
- Bedrooms: 3
- Bathrooms: 2
- Full bathrooms: 2
Primary bedroom
- Level: First
- Area: 163.71
- Dimensions: 15.3x10.7
Bedroom
- Level: First
- Area: 188.19
- Dimensions: 15.3x12.3
Bedroom
- Level: First
- Area: 188.19
- Dimensions: 15.3x12.3
Other
- Level: First
- Area: 74.97
- Dimensions: 11.9x6.3
Other
- Level: First
- Area: 46.41
- Dimensions: 9.10x5.10
Kitchen
- Level: First
- Area: 221.65
- Dimensions: 15.5x14.3
Living room
- Level: First
- Area: 392.7
- Dimensions: 25.5x15.4
Sunroom
- Level: First
- Area: 348.48
- Dimensions: 24.2x14.4
Heating
- Natural Gas
Cooling
- Ceiling Fan(s), Electric
Appliances
- Included: Disposal, Electric Oven, Oven, Microwave, Gas Cooktop, Dishwasher
- Laundry: Electric Dryer Hookup, Washer Hookup
Features
- All Bedrooms Down, En-Suite Bath, Walk-In Closet(s)
- Flooring: Wood
Interior area
- Total structure area: 1,829
- Total interior livable area: 1,829 sqft
Property
Parking
- Total spaces: 2
- Parking features: Detached, Oversized, Garage Door Opener
- Garage spaces: 2
Features
- Stories: 1
- Patio & porch: Screened
- Exterior features: Sprinkler System
Lot
- Size: 0.29 Acres
- Features: Corner Lot, 1/4 Up to 1/2 Acre
Details
- Parcel number: R15029
Construction
Type & style
- Home type: SingleFamily
- Architectural style: Victorian
- Property subtype: Single Family Residence
Materials
- Vinyl Siding
- Foundation: Pillar/Post/Pier
- Roof: Composition
Condition
- New construction: No
- Year built: 1935
Utilities & green energy
- Sewer: Public Sewer
- Water: Public
Green energy
- Energy efficient items: Thermostat
Community & HOA
Community
- Subdivision: Fahrenthold
Location
- Region: El Campo
Financial & listing details
- Price per square foot: $216/sqft
- Tax assessed value: $234,118
- Annual tax amount: $5,565
- Date on market: 9/2/2026
- Listing terms: Cash,Conventional,FHA,Investor,USDA Loan,VA Loan
- Exclusions: Copper Kitchen Light Fixture, Fridge, Washer, Dryer
- Road surface type: Asphalt
Estimated market value
$374,300
$356,000 - $393,000
$1,785/mo
Price history
| Date | Event | Price |
|---|---|---|
| 9/23/2026 | Listed for sale | $395,000$216/sqft |
Source:  HAR #66902641 Report a problem | ||
Public tax history
| Year | Property taxes | Tax assessment |
|---|---|---|
| 2025 | $2,332 +5.6% | $234,118 +5.1% |
| 2024 | $2,209 +3.5% | $222,799 +3.7% |
| 2023 | $2,135 -26.2% | $214,893 +9.7% |
| 2022 | $2,894 +3.5% | $195,917 +9.4% |
| 2021 | $2,796 -2.2% | $179,013 +0.5% |
| 2020 | $2,860 +5.2% | $178,155 +10% |
| 2019 | $2,718 | $161,959 -4% |
| 2018 | -- | $168,779 |
| 2017 | -- | $168,779 +20.1% |
| 2016 | -- | $140,562 +27.1% |
| 2015 | -- | $110,620 |
| 2014 | -- | $110,620 -5.3% |
| 2012 | -- | $116,807 |
| 2011 | -- | $116,807 +2.2% |
| 2010 | -- | $114,287 +6.7% |
| 2009 | -- | $107,074 +0% |
| 2008 | -- | $107,070 |
| 2007 | -- | $107,070 |
Find assessor info on the county website
Monthly payment
Est. payment
Payment breakdown
Explore the cost of this home by adjusting the details. Changes won't be saved.Climate risks
Neighborhood: 77437
Nearby schools
Schools provided by the listing agent
- Elementary: Northside Elementary School (El Campo)
- Middle: El Campo Middle School
- High: El Campo High School
Source: HAR. This data may not be complete. We recommend contacting the local school district to confirm school assignments for this home.


Similar homes
- $349,0003 bd2 ba1.5k sqft707 Heights Ave, El Campo, TX 77437For Sale
 MLS ID #80728318, Cori Radley, Cori Radley & Co. HAR
- $392,0003 bd3 ba2.1k sqft2902 Willow Creek Dr, El Campo, TX 77437For Sale
 MLS ID #97843808, Melissa Rod, The Real Estate Service. HAR
- $284,0003 bd2 ba2k sqft202 W West St, El Campo, TX 77437For Sale
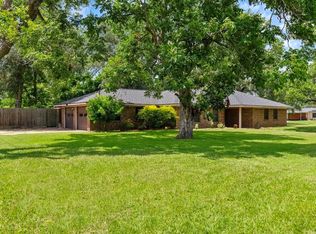 MLS ID #79403564, Lin Hutzenbiler, JLA Realty. HAR
- $370,0005 bd3 ba2.5k sqft1615 Amber, El Campo, TX 77437For Sale
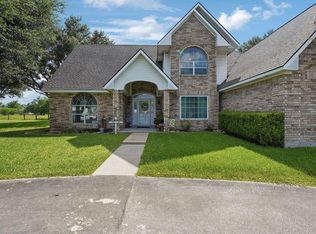 MLS ID #60278639, Lin Hutzenbiler, JLA Realty. HAR
- $295,0003 bd3 ba2.5k sqft114 S Washington St, El Campo, TX 77437Active
 MLS ID #601693, Katherine Compton, Twin Rivers Real Estate. Central Texas MLS
