Timeless Craftsman charm meets thoughtful modern updates in this beautifully remodeled 1930 bungalow. This inviting 2-bedroom, 1-bath home preserves its historic warmth while offering modern comfort and convenience. The welcoming entry features original knotty pine paneling and built-in bookcases, while original oak and pine floors blend beautifully with reclaimed flooring. The updated kitchen offers granite countertops, decorative tile backsplash, and an open design. The remodeled bath features a spacious walk-in shower, unique vanity, and shiplap accents. Major improvements include updated electrical wiring and breaker box. Beautifully coordinated paint colors complement the home’s original character. Enjoy inviting front and back porches, plus a 2-car garage with an attached windowed room ideal for storage or a potting shed. Adjacent property at 401 Farenthold St. is also offered for sale by the same owner, creating an opportunity to purchase both properties.
For sale
$315,900
210 W Calhoun St, El Campo, TX 77437
2beds
1,242sqft
Single Family Residence
Built in 1930
8,398 Square Feet Lot
$299,300 Zestimate®
$254/sqft
$-- HOA
What's special
Thoughtful modern updatesTimeless craftsman charmRemodeled bathBeautifully coordinated paint colorsWelcoming entryBuilt-in bookcasesReclaimed flooring
- 55 days
- 99
- 5
Zillow last checked:
Listing updated:
Listed by:
Kacy Bain TREC #0517075 979-541-7096,
RE/MAX Professionals
Source: HAR,MLS#: 45321348
Facts & features
Interior
Bedrooms & bathrooms
- Bedrooms: 2
- Bathrooms: 1
- Full bathrooms: 1
Rooms
- Room types: Utility Room
Bedroom
- Level: First
- Area: 134.52
- Dimensions: 11.8x11.4
Bedroom
- Level: First
- Area: 153.9
- Dimensions: 13.5x11.4
Other
- Level: First
- Area: 103.95
- Dimensions: 7.7x13.5
Dining room
- Level: First
- Area: 164.7
- Dimensions: 12.2x13.5
Kitchen
- Level: First
- Area: 152.55
- Dimensions: 13.5x11.3
Living room
- Level: First
- Area: 214.65
- Dimensions: 15.9x13.5
Utility room
- Level: First
- Area: 49.73
- Dimensions: 4.11x12.10
Heating
- Natural Gas
Cooling
- Ceiling Fan(s), Electric
Appliances
- Included: Refrigerator, Electric Oven, Oven, Microwave, Electric Cooktop, Dishwasher
- Laundry: Electric Dryer Hookup, Washer Hookup
Features
- Crown Molding, All Bedrooms Down
- Flooring: Engineered Hardwood, Wood
- Windows: Insulated/Low-E windows
Interior area
- Total structure area: 1,242
- Total interior livable area: 1,242 sqft
Property
Parking
- Total spaces: 2
- Parking features: Detached
- Garage spaces: 2
Features
- Stories: 1
Lot
- Size: 8,398 Square Feet
- Features: Cleared, Subdivided, 0 Up To 1/4 Acre
Details
- Parcel number: R15028
Construction
Type & style
- Home type: SingleFamily
- Architectural style: Other
- Property subtype: Single Family Residence
Materials
- Asbestos
- Foundation: Pillar/Post/Pier
- Roof: Composition
Condition
- New construction: No
- Year built: 1930
Utilities & green energy
- Sewer: Public Sewer
- Water: Public
Green energy
- Energy efficient items: Thermostat
Community & HOA
Community
- Subdivision: Fahrenthold
Location
- Region: El Campo
Financial & listing details
- Price per square foot: $254/sqft
- Tax assessed value: $140,484
- Annual tax amount: $3,339
- Date on market: 8/31/2026
- Listing terms: Cash,Conventional,FHA,USDA Loan,VA Loan
- Exclusions: Dining Room Light Fixture
- Road surface type: Asphalt
Estimated market value
$299,300
$284,000 - $314,000
$1,211/mo
Price history
| Date | Event | Price |
|---|---|---|
| 8/31/2026 | Listed for sale | $315,900$254/sqft |
Source:  HAR #45321348 Report a problem HAR #45321348 Report a problem | ||
Public tax history
| Year | Property taxes | Tax assessment |
|---|---|---|
| 2025 | $3,339 +7% | $140,484 +5% |
| 2024 | $3,120 +4.5% | $133,808 +3.6% |
| 2023 | $2,985 +5.5% | $129,166 +9.4% |
| 2022 | $2,830 +5.5% | $118,026 +9.2% |
| 2021 | $2,682 -5.6% | $108,079 |
| 2020 | $2,840 -0.5% | $108,079 |
| 2019 | $2,853 | $108,079 +14.3% |
| 2018 | -- | $94,587 +22.9% |
| 2017 | -- | $76,971 +18.3% |
| 2016 | -- | $65,041 +14.9% |
| 2015 | -- | $56,622 |
| 2014 | -- | $56,622 -6.8% |
| 2012 | -- | $60,756 |
| 2011 | -- | $60,756 +2.8% |
| 2010 | -- | $59,076 +0.6% |
| 2009 | -- | $58,710 |
Find assessor info on the county website
Monthly payment
Est. payment
Payment breakdown
Explore the cost of this home by adjusting the details. Changes won't be saved.Climate risks
Neighborhood: 77437
Nearby schools
Schools provided by the listing agent
- Elementary: Northside Elementary School (El Campo)
- Middle: El Campo Middle School
- High: El Campo High School
Source: HAR. This data may not be complete. We recommend contacting the local school district to confirm school assignments for this home.
Similar homes
- $349,0003 bd2 ba1.5k sqft707 Heights Ave, El Campo, TX 77437For Sale
 MLS ID #80728318, Cori Radley, Cori Radley & Co. HAR
 - $395,0003 bd2 ba1.8k sqft401 Fahrenthold St, El Campo, TX 77437For Sale
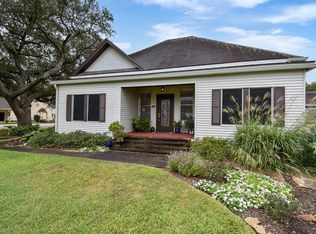 MLS ID #66902641, Kacy Bain, RE/MAX Professionals. HAR
 - $330,0003 bd2 ba1.6k sqft1912 Lynn St, El Campo, TX 77437For Sale
 MLS ID #62559296, Kara Hlavaty, JLA Realty. HAR
 - $175,0003 bd2 ba1.1k sqft507 E 3rd St, El Campo, TX 77437For Sale
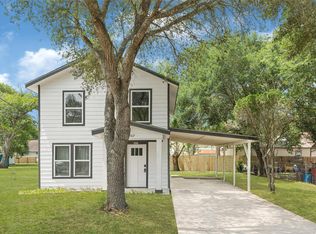 MLS ID #57838403, Marisela Rodriguez, The Agency Team. HAR
