Welcome to the serene Caney Trails Subdivision, Boling ISD! This stunning, newly renovated 2,048 sq ft residence nestled on a sprawling 1.13 acre lot blends modern elegance with timeless comfort. Step into a gourmet kitchen featuring sleek granite countertops, a chic white/gray subway tile backsplash, soft-close cabinets & drawers, premium stainless steel appliances. Unique barn doors add a touch of rustic charm throughout. The luxurious primary suite, located downstairs, boasts a spa-inspired bathroom with a beautifully tiled walk-in shower, glass enclosure, double vanities, and stylish tiled floors. Upstairs, two spacious guest bedrooms share a tastefully updated bathroom with a tiled tub/shower combo & dual vanities. Entertain or unwind in the versatile sunroom perfect for gatherings or quiet relaxation. A detached 2-car garage ensures your vehicles stay protected. This meticulously updated home provides functionality & ample space, a Generac generator and updated electrical panel.
For sale
Price cut: $20K (10/2)
$334,000
1207 Half Moon Dr, Wharton, TX 77488
3beds
2,048sqft
Single Family Residence
Built in 1978
1.13 Acres Lot
$324,500 Zestimate®
$163/sqft
$-- HOA
What's special
- 34 days
- 176
- 8
Zillow last checked:
Listing updated:
Listed by:
Lisa Perez TREC #0676422 979-332-0753,
Country Pride Real Estate
Source: HAR,MLS#: 29205736
Facts & features
Interior
Bedrooms & bathrooms
- Bedrooms: 3
- Bathrooms: 3
- Full bathrooms: 2
- 1/2 bathrooms: 1
Primary bedroom
- Level: First
- Area: 342
- Dimensions: 19x18
Bedroom
- Level: Second
- Area: 165
- Dimensions: 15x11
Bedroom
- Level: Second
- Area: 156
- Dimensions: 13x12
Kitchen
- Level: First
- Area: 144
- Dimensions: 12x12
Sunroom
- Level: First
- Area: 276
- Dimensions: 23x12
Utility room
- Level: First
- Area: 180
- Dimensions: 12x15
Heating
- Electric, Natural Gas
Cooling
- Electric
Appliances
- Included: Electric Oven, Microwave, Electric Range, Dishwasher
- Laundry: Electric Dryer Hookup, Washer Hookup
Features
- Flooring: Concrete, Tile, Vinyl
- Number of fireplaces: 1
- Fireplace features: Wood Burning
Interior area
- Total structure area: 2,048
- Total interior livable area: 2,048 sqft
Video & virtual tour
Property
Parking
- Total spaces: 2
- Parking features: Detached, Additional Parking, Double-Wide Driveway
- Garage spaces: 2
Features
- Stories: 2
Lot
- Size: 1.13 Acres
- Features: Subdivided, 1/4 Up to 1/2 Acre
Details
- Parcel number: R12557
Construction
Type & style
- Home type: SingleFamily
- Architectural style: Traditional
- Property subtype: Single Family Residence
Materials
- Cement Siding, Wood Siding
- Foundation: Slab
- Roof: Composition
Condition
- New construction: No
- Year built: 1978
Utilities & green energy
- Sewer: Septic Tank
- Water: Well
Community & HOA
Community
- Subdivision: Caney Trails 3
Location
- Region: Wharton
Financial & listing details
- Price per square foot: $163/sqft
- Tax assessed value: $285,197
- Annual tax amount: $4,900
- Date on market: 9/15/2026
- Listing terms: Cash,Conventional,FHA,USDA Loan,VA Loan
- Road surface type: Asphalt
Estimated market value
$324,500
$308,000 - $341,000
$2,243/mo
Price history
| Date | Event | Price |
|---|---|---|
| 10/2/2026 | Price change | $334,000-5.6%$163/sqft |
Source:  HAR #29205736 Report a problem HAR #29205736 Report a problem | ||
| 9/15/2026 | Listed for sale | $354,000+6%$173/sqft |
Source: HAR #29205736 Report a problem | ||
| 9/14/2026 | Listing removed | $334,000$163/sqft |
Source: HAR #45841852 Report a problem | ||
| 9/3/2026 | Price change | $334,000-1.5%$163/sqft |
Source: HAR #45841852 Report a problem | ||
| 6/29/2026 | Price change | $339,000-2.9%$166/sqft |
Source: HAR #45841852 Report a problem | ||
| 5/2/2026 | Price change | $349,000-1.1%$170/sqft |
Source: HAR #45841852 Report a problem | ||
| 4/23/2026 | Listed for sale | $353,000$172/sqft |
Source: HAR #45841852 Report a problem | ||
| 4/21/2026 | Listing removed | $353,000$172/sqft |
Source: HAR #49712921 Report a problem | ||
| 3/17/2026 | Price change | $353,000-1.4%$172/sqft |
Source: HAR #49712921 Report a problem | ||
| 1/15/2026 | Price change | $358,000-0.6%$175/sqft |
Source: HAR #49712921 Report a problem | ||
| 10/21/2025 | Listed for sale | $360,000$176/sqft |
Source: HAR #49712921 Report a problem | ||
| 10/15/2025 | Pending sale | $360,000$176/sqft |
Source: HAR #49712921 Report a problem | ||
| 10/9/2025 | Listed for sale | $360,000+18%$176/sqft |
Source: HAR #49712921 Report a problem | ||
| 5/5/2022 | Listing removed | -- |
Source: HAR #30076215 Report a problem | ||
| 4/3/2022 | Pending sale | $305,000$149/sqft |
Source: HAR #30076215 Report a problem | ||
| 3/31/2022 | Price change | $305,000+1.8%$149/sqft |
Source: HAR #30076215 Report a problem | ||
| 2/12/2022 | Pending sale | $299,500$146/sqft |
Source: HAR #30076215 Report a problem | ||
| 1/29/2022 | Price change | $299,500-1.8%$146/sqft |
Source: HAR #30076215 Report a problem | ||
| 1/17/2022 | Price change | $305,000-1.5%$149/sqft |
Source: HAR #30076215 Report a problem | ||
| 12/3/2021 | Price change | $309,500-1%$151/sqft |
Source: HAR #30076215 Report a problem | ||
| 11/11/2021 | Listed for sale | $312,500$153/sqft |
Source: HAR #30076215 Report a problem | ||
Public tax history
| Year | Property taxes | Tax assessment |
|---|---|---|
| 2025 | $3,274 -10.4% | $285,197 +1.3% |
| 2024 | $3,653 +29% | $281,605 +4.6% |
| 2023 | $2,831 -11.1% | $269,187 +32.6% |
| 2022 | $3,186 +24.9% | $203,024 +31.1% |
| 2021 | $2,551 +69.1% | $154,898 +7% |
| 2020 | $1,508 +4.7% | $144,830 +7.5% |
| 2019 | $1,440 | $134,725 -3.7% |
| 2018 | -- | $139,842 -10.6% |
| 2017 | -- | $156,502 +5.8% |
| 2016 | -- | $147,899 -3.4% |
| 2015 | -- | $153,027 +8.6% |
| 2014 | -- | $140,885 +10.6% |
| 2012 | -- | $127,405 +6.3% |
| 2011 | -- | $119,845 -2.8% |
| 2010 | -- | $123,244 -4.4% |
| 2009 | -- | $128,956 0% |
| 2008 | -- | $128,970 +6.5% |
| 2007 | -- | $121,130 |
Find assessor info on the county website
Monthly payment
Est. payment
Payment breakdown
Explore the cost of this home by adjusting the details. Changes won't be saved.Climate risks
Neighborhood: 77488
Nearby schools
Schools provided by the listing agent
- Elementary: Newgulf Elementary School
- Middle: Iago Junior High School
- High: Boling High School
Source: HAR. This data may not be complete. We recommend contacting the local school district to confirm school assignments for this home.
Similar homes
- $315,0003 bd3 ba1.8k sqft1112 Knox Ln, Wharton, TX 77488For Sale
 MLS ID #34410397, Amber Morris, RE/MAX Opportunities. HAR
 - $285,0004 bd2 ba2.8k sqft115 Neal Rd, Wharton, TX 77488For Sale
 MLS ID #38605376, Cori Radley, Cori Radley & Co. HAR
 - $319,5003 bd3 ba2.6k sqft719 N Resident St, Wharton, TX 77488For Sale
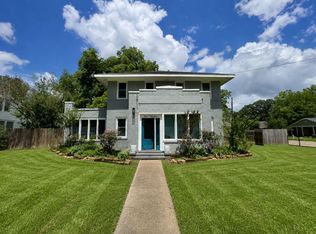 MLS ID #49938878, Audra O'Neal, ONTX Realty Partners. HAR
 - $250,0003 bd2 ba2.5k sqft3427 County Road 117, Wharton, TX 77488For Sale
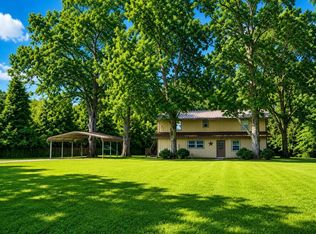 MLS ID #77979078, Stacie Hoyt, Texas Southern Real Estate LLC. HAR
