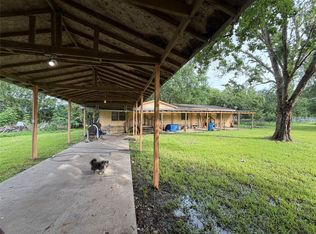
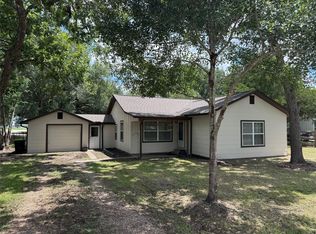
ttention buyers!!!; This is your chance to own this beautiful county home on one acre of land with lots of beautiful grown trees. This beautiful home features a large living room with fire place, kitchen open up to living room and has a breakfast bar, dining room, 3 good size bedrooms. backyards features a covered patio and 3 cars detached garage that has the potential for living area expansion or game room. A/C/Heat and Water heater have been replaced within the last 3 years, Well pump and tank have also been replaced new. Fairly new flooring.Garage has water and sewer connection and a new toilet has been installed. Call and make your appointment today; it won't last long!!!
For sale
$314,900
6626 Mildred Rd, Needville, TX 77461
3beds
1,727sqft
Single Family Residence
Built in 1979
1 Acres Lot
$306,500 Zestimate®
$182/sqft
$-- HOA
What's special
Dining roomFairly new flooringBreakfast bar
- 2 days
- 90
- 4
Likely to sell faster than
Zillow last checked:
Listing updated:
Listed by:
Hector Salguero TREC #0557025 832-687-1014,
RE/MAX Pearland
Source: HAR,MLS#: 52570075
Facts & features
Interior
Bedrooms & bathrooms
- Bedrooms: 3
- Bathrooms: 2
- Full bathrooms: 2
Primary bedroom
- Level: First
- Area: 192
- Dimensions: 16x12
Bedroom
- Level: First
- Area: 132
- Dimensions: 12x11
Bedroom
- Level: First
- Area: 132
- Dimensions: 12x11
Dining room
- Level: First
- Area: 110
- Dimensions: 11x10
Family room
- Level: First
- Area: 345
- Dimensions: 23x15
Kitchen
- Level: First
- Area: 120
- Dimensions: 12x10
Heating
- Electric
Cooling
- Electric
Appliances
- Included: Disposal, Gas Oven, Gas Cooktop, Dishwasher, Exhaust Fan
- Laundry: Electric Dryer Hookup, Washer Hookup
Features
- All Bedrooms Down
- Flooring: Tile, Vinyl
- Number of fireplaces: 1
- Fireplace features: Wood Burning
Interior area
- Total structure area: 1,727
- Total interior livable area: 1,727 sqft
Property
Parking
- Total spaces: 3
- Parking features: Detached
- Garage spaces: 3
Features
- Stories: 1
Lot
- Size: 1 Acres
- Features: Cleared, 1/2 Up to 1 Acre
Details
- Parcel number: 0240000000710906
Construction
Type & style
- Home type: SingleFamily
- Architectural style: Contemporary
- Property subtype: Single Family Residence
Materials
- Brick, Wood Siding
- Foundation: Slab
- Roof: Composition
Condition
- New construction: No
- Year built: 1979
Utilities & green energy
- Sewer: Septic Tank
- Water: Well
Green energy
- Energy efficient items: Attic Vents
Community & HOA
Community
- Subdivision: H & Tc Ry
Location
- Region: Needville
Financial & listing details
- Price per square foot: $182/sqft
- Tax assessed value: $167,346
- Annual tax amount: $3,668
- Date on market: 10/7/2026
- Listing terms: Cash,Conventional,FHA,Investor,USDA Loan
- Exclusions: All Personal Property
- Road surface type: Asphalt
Estimated market value
$306,500
$291,000 - $322,000
$2,244/mo
Price history
| Date | Event | Price |
|---|---|---|
| 10/7/2026 | Listed for sale | $314,900-1.6%$182/sqft |
Source:  HAR #52570075 Report a problem HAR #52570075 Report a problem | ||
| 1/25/2025 | Listing removed | $1,800$1/sqft |
Source:  HAR #98564627 Report a problem HAR #98564627 Report a problem | ||
| 1/10/2025 | Listed for rent | $1,800+24.1%$1/sqft |
Source: HAR #98564627 Report a problem | ||
| 11/26/2024 | Price change | $319,900-2.8%$185/sqft |
Source: HAR #68824636 Report a problem | ||
| 11/5/2024 | Listed for sale | $329,000+99.4%$191/sqft |
Source: HAR #68824636 Report a problem | ||
| 12/18/2020 | Listing removed | $1,450$1/sqft |
Source: RE/MAX Pearland #45075638 Report a problem | ||
| 12/5/2020 | Listed for rent | $1,450$1/sqft |
Source: RE/MAX Pearland #45075638 Report a problem | ||
| 9/25/2020 | Listing removed | $165,000$96/sqft |
Source: RE/MAX Fine Properties #75645325 Report a problem | ||
| 7/4/2020 | Pending sale | $165,000$96/sqft |
Source: RE/MAX Fine Properties #75645325 Report a problem | ||
| 6/29/2020 | Price change | $165,000-5.7%$96/sqft |
Source: RE/MAX Fine Properties #75645325 Report a problem | ||
| 6/17/2020 | Listed for sale | $174,900$101/sqft |
Source: RE/MAX Fine Properties #75645325 Report a problem | ||
| 5/26/2020 | Pending sale | $174,900$101/sqft |
Source: RE/MAX Fine Properties #75645325 Report a problem | ||
| 5/23/2020 | Listed for sale | $174,900$101/sqft |
Source: RE/MAX Fine Properties #75645325 Report a problem | ||
Public tax history
| Year | Property taxes | Tax assessment |
|---|---|---|
| 2025 | $3,256 -2.7% | $167,346 -3.2% |
| 2024 | $3,347 -11.7% | $172,867 -11.1% |
| 2023 | $3,789 +19.6% | $194,348 -6.6% |
| 2022 | $3,168 -4% | $208,070 +19.5% |
| 2021 | $3,300 +109.5% | $174,090 -4.9% |
| 2020 | $1,575 +2.2% | $183,110 +4.6% |
| 2019 | $1,541 -4.7% | $174,980 -6.9% |
| 2018 | $1,617 +7.9% | $188,010 +3.1% |
| 2017 | $1,499 | $182,330 +9.6% |
| 2016 | $1,499 +9.2% | $166,420 +16% |
| 2015 | $1,373 -5.9% | $143,430 +10% |
| 2014 | $1,459 | $130,390 +10% |
| 2013 | -- | $118,540 +10.8% |
| 2012 | -- | $106,960 +10% |
| 2011 | -- | $97,240 -10.3% |
| 2010 | -- | $108,440 -2% |
| 2009 | -- | $110,610 -2.6% |
| 2008 | -- | $113,530 +10% |
| 2007 | -- | $103,210 +10% |
| 2006 | -- | $93,830 +3.6% |
| 2005 | -- | $90,570 +0.3% |
| 2004 | -- | $90,310 |
| 2003 | -- | -- |
| 2002 | -- | -- |
| 2001 | -- | -- |
| 2000 | -- | -- |
Find assessor info on the county website
Monthly payment
Est. payment
Payment breakdown
Explore the cost of this home by adjusting the details. Changes won't be saved.Climate risks
Neighborhood: 77461
Nearby schools
Schools provided by the listing agent
- Elementary: Needville Elementary School
- Middle: Needville Junior High School
- High: Needville High School
Source: HAR. This data may not be complete. We recommend contacting the local school district to confirm school assignments for this home.
Similar homes
- $315,0003 bd2 ba1.9k sqft5814 Mulberry Cir, Richmond, TX 77469For Sale
 MLS ID #64995356, Marlene Baltazar, Texas United Realty. HAR
 - $199,9003 bd2 ba1.4k sqft7903 Church St, Needville, TX 77461For Sale
 MLS ID #81352895, Kimberly Shaw, REALM Real Estate Professionals - Sugar Land. HAR
 - $334,0003 bd3 ba2k sqft1207 Half Moon Dr, Wharton, TX 77488For Sale
 MLS ID #29205736, Lisa Perez, Country Pride Real Estate. HAR
 - $199,0003 bd2 ba1.6k sqft2001 Lamar Dr, Richmond, TX 77469For Sale
 MLS ID #39359039, Katherine Walker, Third Coast Realty LLC. HAR
 - $209,9003 bd2 ba1.5k sqft14221 Blidel Rd, Richmond, TX 77469Active
 MLS ID #4279466, Blake Cavil, Keller Williams Realty Lone St. Unlock MLS
