Country living so close to the city. Home sits on 1.323 acres and offers 3 spacious bedrooms with 2 full baths. With an added storage shed that can be transformed into a workshop, gym or outdoor event space, the possibilities are endless. Home also features a paved covered driveway that leads to the covered front porch. Perfect for shaded parking and entertaining. No HOA
For sale
$315,000
5814 Mulberry Cir, Richmond, TX 77469
3beds
1,960sqft
:
Get pre-qualified$2,267/mo
Single Family Residence
Built in 1995
1.32 Acres Lot
$301,300 Zestimate®
$161/sqft
$-- HOA
What's special
Paved covered drivewayCovered front porch
- 30 days |
- 302 |
- 2 |
Zillow last checked:
Listing updated:
Listed by:
Marlene Baltazar TREC #0615304 713-884-5046,
Texas United Realty
Source: HAR,MLS#: 64995356
Facts & features
Interior
Bedrooms & bathrooms
- Bedrooms: 3
- Bathrooms: 2
- Full bathrooms: 2
Heating
- Electric
Cooling
- Electric
Features
- All Bedrooms Down
Interior area
- Total structure area: 1,960
- Total interior livable area: 1,960 sqft
Property
Features
- Stories: 1
Lot
- Size: 1.32 Acres
- Features: Cul-De-Sac, Subdivided, 1 Up to 2 Acres
Details
- Additional parcels included: 6830-00-000-0201-901
- Parcel number: 6830000000200901
Construction
Type & style
- Home type: SingleFamily
- Architectural style: Other
- Property subtype: Single Family Residence
Materials
- Aluminum Siding
- Foundation: Pillar/Post/Pier
- Roof: Composition
Condition
- New construction: No
- Year built: 1995
Utilities & green energy
- Sewer: Septic Tank
Community & HOA
Community
- Subdivision: Pleak Farms Estates
Location
- Region: Richmond
Financial & listing details
- Price per square foot: $161/sqft
- Tax assessed value: $162,059
- Annual tax amount: $1,799
- Date on market: 7/5/2026
Estimated market value
$301,300
$286,000 - $316,000
$2,187/mo
Price history
| Date | Event | Price |
|---|---|---|
| 7/5/2026 | Listed for sale | $315,000$161/sqft |
Source:  HAR #64995356 Report a problem HAR #64995356 Report a problem | ||
Public tax history
| Year | Property taxes | Tax assessment |
|---|---|---|
| 2025 | $560 -24.1% | $107,784 +10% |
| 2024 | $738 +21.4% | $97,985 +10% |
| 2023 | $608 -48.3% | $89,077 0% |
| 2022 | $1,176 -26.4% | $89,080 |
| 2021 | $1,599 +1.6% | $89,080 +3.2% |
| 2020 | $1,573 +301.5% | $86,330 +314.3% |
| 2019 | $392 -3.8% | $20,840 |
| 2018 | $407 -0.5% | $20,840 |
| 2017 | $409 | $20,840 |
| 2016 | $409 -0.6% | $20,840 |
| 2015 | $412 +15.9% | $20,840 +10.5% |
| 2014 | $355 | $18,860 |
| 2013 | -- | $18,860 |
| 2012 | -- | $18,860 -4.7% |
| 2011 | -- | $19,780 |
| 2010 | -- | $19,780 -12.6% |
| 2009 | -- | $22,640 |
| 2008 | -- | $22,640 +8.6% |
| 2007 | -- | $20,840 +5.6% |
| 2006 | -- | $19,740 |
| 2005 | -- | $19,740 |
| 2004 | -- | $19,740 |
| 2003 | -- | -- |
| 2002 | -- | -- |
| 2001 | -- | -- |
| 2000 | -- | -- |
Find assessor info on the county website
Monthly payment
Est. payment
Payment breakdown
Explore the cost of this home by adjusting the details. Changes won't be saved.Climate risks
Neighborhood: 77469
Nearby schools
GreatSchools rating
- 5/10Gray Elementary SchoolGrades: PK-5Distance: 2.2 mi
- 7/10Harry Wright Junior High SchoolGrades: 6-8Distance: 3.3 mi
- 6/10Dr Thomas E Randle High SchoolGrades: 8-11Distance: 3.3 mi
Schools provided by the listing agent
- Elementary: Adriane Mathews Gray Elementary
- Middle: Wright Junior High School
- High: Randle High School
Source: HAR. This data may not be complete. We recommend contacting the local school district to confirm school assignments for this home.
- $364,800-- bd-- ba1.9k sqft5814 Mulberry Cir, Richmond, TX 77469Off Market
- $171,400-- bd-- ba600 sqft5810 Mulberry Cir, Richmond, TX 77469Off Market
- $360,600-- bd-- ba-- sqft5810 Mulberry Cir, Richmond, TX 77469Off Market
- $512,5004 bd4 ba2.4k sqft5815 Cotton Cir, Richmond, TX 77469Off Market
- $326,900-- bd-- ba-- sqft5815 Cotton Cir, Richmond, TX 77469Off Market
- $201,000-- bd-- ba1k sqft5811 Cotton Cir, Richmond, TX 77469Off Market
- $304,2003 bd2 ba1.7k sqft5806 Mulberry Cir, Richmond, TX 77469Off Market
- $445,1004 bd2 ba5.8k sqft5811 Mulberry Cir, Richmond, TX 77469Off Market
A local agent can set up tours, give advice and negotiate with sellers.
Similar homes
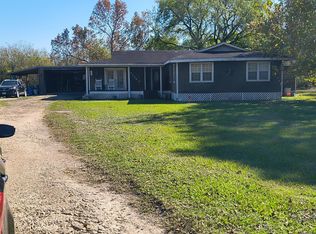
- $370,0004 bd3 ba1.9k sqft6723 Pleak Xing, Richmond, TX 77469For Sale
 MLS ID #26042636, Porsche Bankston, NextHome Platinum Realty. HAR
 - $300,0004 bd3 ba2.1k sqft2302 Sandy Sea Rd, Rosenberg, TX 77469For Sale
 MLS ID #96166946, LeeAnna Rodriguez, HomeSmart. HAR
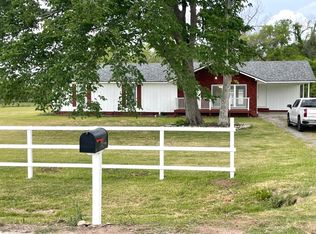
 - $329,0003 bd2 ba1.7k sqft335 Carroll Rd, Richmond, TX 77469For Sale
 MLS ID #32466021, Daniel Mathews, Dan Mathews. HAR
 - $235,0003 bd2 ba1.4k sqft6926 Garnet Trail Ln, Richmond, TX 77469For Sale
 MLS ID #40062546, Dimas Gomez, Texas Premier Realty. HAR
 - $350,0004 bd3 ba2.9k sqft1421 Highway 36 N, Rosenberg, TX 77471For SaleMLS ID #78236381, Cindy Zelaya, Manor Lane Southwest LLC. HAR
- $339,9004 bd2 ba2k sqft15510 Marek Ln, Guy, TX 77444For SaleMLS ID #36114453, Xavier Calhoun, Trust Real Estate. HAR
- $349,0003 bd2 ba1.4k sqft1904 Dodge Ln, Wallis, TX 77485For SaleMLS ID #83079575, Juan Lagunas, NetWorth Realty of Houston, LLC. HAR
- $240,0003 bd2 ba1.3k sqft1800 Carlisle St, Rosenberg, TX 77471For SaleMLS ID #67213486, Jose Salazar, James Perryman, Broker. HAR
- $350,0006 bd3 ba2.7k sqft6815 Beard Rd, Needville, TX 77461For SaleMLS ID #71338097, Juan Torres, Abel Sanchez, Broker. HAR
- $250,0003 bd2 ba1k sqft1733 Brumbelow St, Rosenberg, TX 77471For SaleMLS ID #34808236, Barbie Benton, Rose-Rich Realty. HAR
- $300,0004 bd3 ba2.1k sqft416 Fort Bend Dr, Wallis, TX 77485For SaleMLS ID #21301000, Alex Chapa. NTREIS
- $235,0003 bd2 ba1.6k sqft1108 Easy St, Rosenberg, TX 77471For SaleMLS ID #29230279, Maria Cecile Irizarry, Texas Signature Realty. HAR
- $328,0003 bd3 ba2k sqft2731 Blue Mist Dr, Sugar Land, TX 77498For SaleMLS ID #25554018, Yanxiao Zhang, Keller Williams Realty Southwest. HAR
- $265,0003 bd2 ba2.2k sqft3423 Ash Creek Dr, Missouri City, TX 77459For SaleMLS ID #81625601, Melissa Morris, CA Modern Realty. HAR
- $305,0003 bd3 ba2k sqft7218 Branford Park Ln, Richmond, TX 77407For SaleMLS ID #57442351, Norma Masere, United Real Estate. HAR
- $239,9003 bd2 ba2.4k sqft3706 College St, Damon, TX 77430For SaleMLS ID #21232994, Jennifer Vidales, RE/MAX Opportunities. HAR
- $334,9953 bd2 ba1.7k sqft9526 Matilda Creek Ct, Richmond, TX 77407For SaleMLS ID #11395856, Mohammad Ali, AVMS Properties LLC. HAR
- $162,5004 bd2 ba1.2k sqft1608 Maiden Ln, Richmond, TX 77469For SaleMLS ID #22694459, Keila Minor, K1 Real Estate Group. HAR
- $250,0003 bd2 ba2.5k sqft3427 County Road 117, Wharton, TX 77488For SaleMLS ID #77979078, Stacie Hoyt, Texas Southern Real Estate LLC. HAR
- $315,0003 bd3 ba2.2k sqft14607 Alannah Lagoon Ct, Houston, TX 77083For SaleMLS ID #26761859, Cory Hampton, Next Trend Realty LLC. HAR
