Unique opportunity on 1 heavily wooded acre! This 3-bedroom, 2-bath, three-level home features a raised pier-and-beam foundation, fireplace, private water well, and an in-ground pool. Built and owned by the same owner since construction, the property offers plenty of character and potential for the next buyer to bring their vision to life. The home is being sold as-is and will require renovations, making it a great opportunity for an investor, remodeler, or buyer looking for a distinctive property with acreage and mature trees. Property being sold AS IS.
Active
Price cut: $20.9K (11/9)
$189,000
14221 Blidel Rd, Richmond, TX 77469
3beds
1,500sqft
Single Family Residence
Built in 1992
1 Acres Lot
$-- Zestimate®
$126/sqft
$-- HOA
What's special
Heavily wooded acreThree-level homeIn-ground poolAcreage and mature trees
- 41 days
- 875
- 86
Zillow last checked:
Listing updated:
Listed by:
Blake Cavil (936) 333-9932,
Keller Williams Realty Lone St (512) 868-1771
Source: Unlock MLS,MLS#: 4279466
Facts & features
Interior
Bedrooms & bathrooms
- Bedrooms: 3
- Bathrooms: 2
- Full bathrooms: 2
- Main level bedrooms: 2
Primary bedroom
- Description: exits to deck
- Features: Ceiling Fan(s), High Ceilings
- Level: Third
Bedroom
- Features: High Ceilings
- Level: Second
Bedroom
- Features: High Ceilings
- Level: Second
Primary bathroom
- Features: Double Vanity, Walk-In Closet(s), Walk-in Shower
- Level: Third
Bathroom
- Level: Second
Kitchen
- Level: First
Laundry
- Level: Second
Living room
- Features: Beamed Ceilings, High Ceilings
- Level: First
Heating
- Central
Cooling
- Central Air
Appliances
- Included: Free-Standing Electric Range, Electric Water Heater
Features
- Electric Dryer Hookup, Interior Steps, Washer Hookup
- Flooring: Laminate
- Windows: See Remarks
- Number of fireplaces: 1
- Fireplace features: Living Room
Interior area
- Total interior livable area: 1,500 sqft
Property
Parking
- Parking features: Outside
Accessibility
- Accessibility features: None
Features
- Levels: Two
- Stories: 2
- Patio & porch: Deck
- Exterior features: Balcony
- Has private pool: Yes
- Pool features: In Ground
- Fencing: None
- Has view: Yes
- View description: Trees/Woods
- Waterfront features: None
Lot
- Size: 1 Acres
- Features: Cul-De-Sac, Trees-Heavy, Trees-Large (Over 40 Ft)
Details
- Additional structures: Barn(s)
- Parcel number: R159840
- Special conditions: Standard
Construction
Type & style
- Home type: SingleFamily
- Property subtype: Single Family Residence
Materials
- Foundation: Pillar/Post/Pier, Raised
- Roof: Shingle
Condition
- Resale
- New construction: No
- Year built: 1992
Utilities & green energy
- Sewer: Septic Tank
- Water: Well
- Utilities for property: Electricity Available
Community & HOA
Community
- Features: None
- Subdivision: H Chriesman
HOA
- Has HOA: No
Location
- Region: Richmond
Financial & listing details
- Price per square foot: $126/sqft
- Annual tax amount: $3,040
- Date on market: 10/1/2026
- Listing terms: Cash
- Electric utility on property: Yes
Estimated market value
Not available
Estimated sales range
Not available
Not available
Price history
| Date | Event | Price |
|---|---|---|
| 11/9/2026 | Price change | $189,000-10%$126/sqft |
Source:  Unlock MLS #4279466 Report a problem | ||
| 10/1/2026 | Listed for sale | $209,900$140/sqft |
Source: Unlock MLS #4279466 Report a problem | ||
Public tax history
Tax history is unavailable.
Monthly payment
Est. payment
Payment breakdown
Explore the cost of this home by adjusting the details. Changes won't be saved.Climate risks
Neighborhood: 77469
Nearby schools
Schools provided by the listing agent
- Elementary: Velasquez
- Middle: Reading
- High: George Ranch
- District: Lamar Cisd
Source: Unlock MLS. This data may not be complete. We recommend contacting the local school district to confirm school assignments for this home.
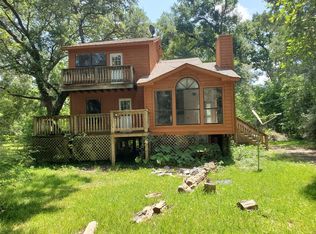
Similar homes
- $179,0003 bd2 ba1.6k sqft2001 Lamar Dr, Richmond, TX 77469For Sale
 MLS ID #47148786, Katherine Walker, Third Coast Realty LLC. HAR
- $196,6504 bd2 ba1.8k sqft7811 Barberton Dr, Houston, TX 77036For Sale
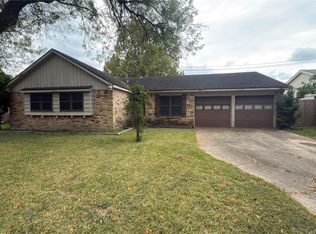 MLS ID #21427668, Alex Chapa. NTREIS
- $189,5003 bd2 ba1.2k sqft12211 Roandale Dr, Houston, TX 77048For Sale
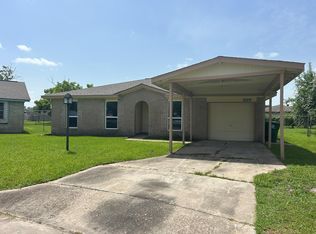 MLS ID #42775472, Thor Paulsen, D Real Estate Center. HAR
- $189,9003 bd2 ba1.4k sqft13031 Ambrose St, Houston, TX 77045For Sale
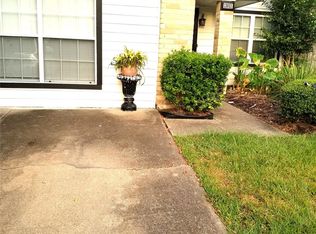 MLS ID #84689093, LaJonda McCoy, RE/MAX Go. HAR
