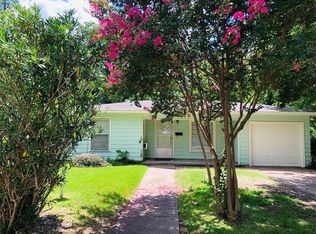
Completely cosmetically remodeled and move-in ready! Major improvements include brand new roof, windows, water heater, HVAC, electrical panel, new plumbing supply lines and siding. This 3 bedroom, 2 bath home features new flooring and fresh paint throughout, along with a brand-new kitchen with new cabinetry and appliances. Both bathrooms have been fully remodeled with new vanities, countertops, and tile. A great opportunity for a turnkey home with modern updates throughout.
For sale
$249,900
1310 Dudley St, Richmond, TX 77469
3beds
1,348sqft
Single Family Residence
Built in 1953
8,468 Square Feet Lot
$241,000 Zestimate®
$185/sqft
$-- HOA
What's special
Brand new roofFresh paint throughoutModern updates throughoutNew flooringNew vanitiesBrand-new kitchenNew plumbing supply lines
- 21 days
- 628
- 100
Likely to sell faster than
Zillow last checked:
Listing updated:
Listed by:
Kayla Sparks TREC #0839213 210-386-7024,
NetWorth Realty Houston South
Source: HAR,MLS#: 95740000
Facts & features
Interior
Bedrooms & bathrooms
- Bedrooms: 3
- Bathrooms: 2
- Full bathrooms: 2
Primary bedroom
- Level: First
- Area: 165
- Dimensions: 11x15
Bedroom
- Level: First
- Area: 149.5
- Dimensions: 13x11.5
Bedroom
- Level: First
- Area: 143
- Dimensions: 13x11
Heating
- Natural Gas
Cooling
- Electric
Appliances
- Included: Microwave, Dishwasher
Interior area
- Total structure area: 1,348
- Total interior livable area: 1,348 sqft
Property
Features
- Stories: 1
Lot
- Size: 8,468 Square Feet
- Features: Subdivided, 0 Up To 1/4 Acre
Details
- Parcel number: 8945010060060901
Construction
Type & style
- Home type: SingleFamily
- Architectural style: Traditional
- Property subtype: Single Family Residence
Materials
- Cement Siding
- Foundation: Slab
- Roof: Composition
Condition
- New construction: No
- Year built: 1953
Utilities & green energy
- Sewer: Public Sewer
- Water: Public
Community & HOA
Community
- Subdivision: Winston Terrace Sec 1
Location
- Region: Richmond
Financial & listing details
- Price per square foot: $185/sqft
- Tax assessed value: $124,233
- Annual tax amount: $2,585
- Date on market: 9/30/2026
Estimated market value
$241,000
$229,000 - $253,000
$1,795/mo
Price history
| Date | Event | Price |
|---|---|---|
| 9/30/2026 | Listed for sale | $249,900+78.6%$185/sqft |
Source:  HAR #95740000 Report a problem | ||
| 6/4/2026 | Listing removed | $139,900$104/sqft |
Source: HAR #66345318 Report a problem | ||
| 4/8/2026 | Listed for sale | $139,900$104/sqft |
Source: HAR #66345318 Report a problem | ||
Public tax history
| Year | Property taxes | Tax assessment |
|---|---|---|
| 2025 | $2,732 -23.3% | $124,233 -23% |
| 2024 | $3,564 +6.9% | $161,340 +8.3% |
| 2023 | $3,335 +32.2% | $149,014 +39% |
| 2022 | $2,523 +6.3% | $107,220 +7.3% |
| 2021 | $2,373 -0.4% | $99,930 +1% |
| 2020 | $2,384 -2.6% | $98,900 +0.2% |
| 2019 | $2,447 -3.4% | $98,670 -0.6% |
| 2018 | $2,534 +3.3% | $99,230 +3% |
| 2017 | $2,452 | $96,380 +2.2% |
| 2016 | $2,452 +38.4% | $94,350 +40.1% |
| 2015 | $1,772 +1.6% | $67,340 +2.6% |
| 2014 | $1,743 | $65,660 +1.6% |
| 2013 | -- | $64,650 +5.3% |
| 2012 | -- | $61,410 +0.4% |
| 2011 | -- | $61,150 |
| 2010 | -- | $61,150 -5.5% |
| 2009 | -- | $64,720 +1.9% |
| 2008 | -- | $63,490 +10% |
| 2007 | -- | $57,720 +7.1% |
| 2006 | -- | $53,870 +3.7% |
| 2005 | -- | $51,930 -5% |
| 2004 | -- | $54,640 |
| 2003 | -- | -- |
| 2002 | -- | -- |
| 2001 | -- | -- |
| 2000 | -- | -- |
Find assessor info on the county website
Monthly payment
Est. payment
Payment breakdown
Explore the cost of this home by adjusting the details. Changes won't be saved.Climate risks
Neighborhood: 77469
Nearby schools
Schools provided by the listing agent
- Elementary: Long Elementary School (Lamar)
- Middle: Lamar Junior High School
- High: Lamar Consolidated High School
Source: HAR. This data may not be complete. We recommend contacting the local school district to confirm school assignments for this home.
Similar homes
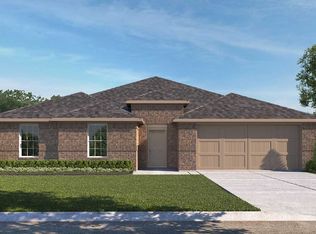
- $250,0003 bd2 ba1k sqft1733 Brumbelow St, Rosenberg, TX 77471For Sale
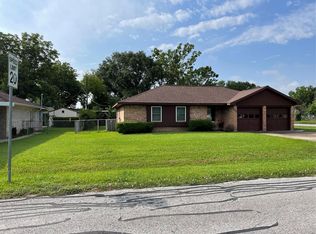 MLS ID #34808236, Barbie Benton, Rose-Rich Realty. HAR
- $199,9993 bd1 ba1.5k sqft602 Riveredge Dr, Richmond, TX 77406For Sale
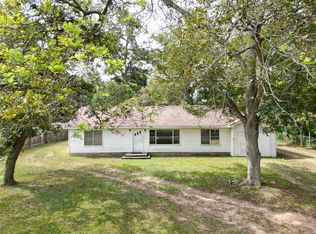 MLS ID #26329399, Sergio Hidalgo, United Real Estate. HAR
- $209,9003 bd2 ba1.5k sqft14221 Blidel Rd, Richmond, TX 77469Active
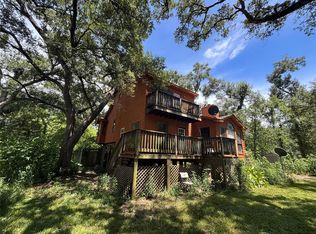
 MLS ID #4279466, Blake Cavil, Keller Williams Realty Lone St. Unlock MLS
- $275,0003 bd2 ba1.5k sqft507 Land Grant Dr, Richmond, TX 77406For Sale
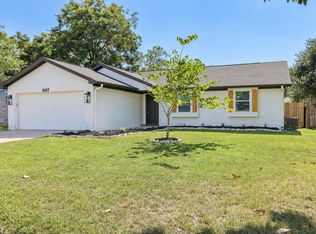 MLS ID #66374253, Elizabeth Cencini, Compass RE Texas, LLC - Houston. HAR
