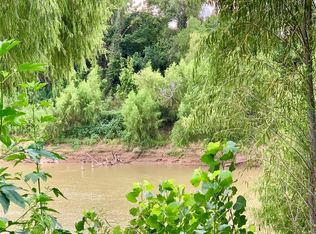
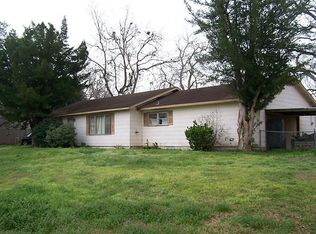
Brazos Riverfront fixer-upper opportunity situated on two combined lots totaling approximately 38,811 square feet—nearly an acre. The existing home features two bedrooms, one bathroom, and a den or flex room that can be adapted to suit the buyer’s needs. Backing to the Brazos River, the property offers an expansive setting surrounded by natural scenery while remaining convenient to Richmond-area shopping, amenities, and major roadways. Renovate the existing home and create a space of your own, or explore the property’s other possibilities. With its generous lot size and riverfront location, this property offers considerable potential for a buyer ready to bring a new vision to life. Property is being sold as-is.
For sale
$220,000
602 Riveredge Dr, Richmond, TX 77406
2beds
1,512sqft
Single Family Residence
Built in 1955
0.44 Acres Lot
$210,300 Zestimate®
$146/sqft
$-- HOA
What's special
Brazos riverfrontRiverfront locationGenerous lot sizeTwo bedroomsOne bathroomDen or flex room
- 26 days
- 254
- 9
Zillow last checked:
Listing updated:
Listed by:
Sergio Hidalgo TREC #0630975 832-582-9296,
United Real Estate
Source: HAR,MLS#: 26329399
Facts & features
Interior
Bedrooms & bathrooms
- Bedrooms: 2
- Bathrooms: 1
- Full bathrooms: 1
Rooms
- Room types: Den, Family Room
Bedroom
- Level: First
- Area: 130
- Dimensions: 10x13
Bedroom
- Level: First
- Area: 160
- Dimensions: 10x16
Other
- Level: First
- Area: 28
- Dimensions: 4x7
Den
- Level: First
- Area: 187
- Dimensions: 11x17
Dining room
- Level: First
- Area: 72
- Dimensions: 8x9
Kitchen
- Level: First
- Area: 126
- Dimensions: 9x14
Living room
- Level: First
- Area: 234
- Dimensions: 13x18
Sunroom
- Level: First
- Area: 63
- Dimensions: 7x9
Heating
- Window Unit
Cooling
- Window Unit(s)
Appliances
- Laundry: Electric Dryer Hookup, Washer Hookup
Features
- All Bedrooms Down
Interior area
- Total structure area: 1,512
- Total interior livable area: 1,512 sqft
Property
Parking
- Total spaces: 1
- Parking features: Attached
- Attached garage spaces: 1
Features
- Stories: 1
Lot
- Size: 0.44 Acres
- Features: Other, 1/2 Up to 1 Acre
Details
- Parcel number: 2855080020018901
Construction
Type & style
- Home type: SingleFamily
- Architectural style: Other
- Property subtype: Single Family Residence
Materials
- Other, Wood Siding
- Foundation: Slab
- Roof: Composition
Condition
- New construction: No
- Year built: 1955
Utilities & green energy
- Sewer: Public Sewer
- Water: Public
Community & HOA
Community
- Subdivision: Edgewood Add Sec 8
Location
- Region: Richmond
Financial & listing details
- Price per square foot: $146/sqft
- Tax assessed value: $74,498
- Annual tax amount: $1,612
- Date on market: 9/8/2026
- Listing terms: Cash,Conventional,Investor
- Exclusions: Ac Window Units, Refrigerator, Deep Freezer
Estimated market value
$210,300
$200,000 - $221,000
$1,547/mo
Price history
| Date | Event | Price |
|---|---|---|
| 9/8/2026 | Listed for sale | $220,000$146/sqft |
Source:  HAR #26329399 Report a problem HAR #26329399 Report a problem | ||
Public tax history
| Year | Property taxes | Tax assessment |
|---|---|---|
| 2025 | $1,638 -20.7% | $74,498 -25.3% |
| 2024 | $2,065 +18.4% | $99,759 +28% |
| 2023 | $1,744 +0.4% | $77,916 +5.6% |
| 2022 | $1,737 +48.5% | $73,800 +49.9% |
| 2021 | $1,169 -5.4% | $49,240 -4% |
| 2020 | $1,236 +9.3% | $51,270 +12.5% |
| 2019 | $1,130 -10.2% | $45,570 -7.5% |
| 2018 | $1,259 -40.6% | $49,290 -47.9% |
| 2017 | $2,118 | $94,580 +16% |
| 2016 | $2,118 +46.1% | $81,510 +14.9% |
| 2015 | $1,450 -5.2% | $70,930 +4.3% |
| 2014 | $1,529 | $67,990 +2% |
| 2013 | -- | $66,660 +2.5% |
| 2012 | -- | $65,030 +6.4% |
| 2011 | -- | $61,110 +10% |
| 2010 | -- | $55,550 +10% |
| 2009 | -- | $50,500 +10% |
| 2008 | -- | $45,910 +11% |
| 2007 | -- | $41,360 -40.9% |
| 2006 | -- | $69,990 +12.5% |
| 2005 | -- | $62,190 +27.3% |
| 2004 | -- | $48,870 |
| 2003 | -- | -- |
| 2002 | -- | -- |
| 2001 | -- | -- |
| 2000 | -- | -- |
Find assessor info on the county website
Monthly payment
Est. payment
Payment breakdown
Explore the cost of this home by adjusting the details. Changes won't be saved.Climate risks
Neighborhood: 77406
Nearby schools
Schools provided by the listing agent
- Elementary: Long Elementary School (Lamar)
- Middle: Lamar Junior High School
- High: Lamar Consolidated High School
Source: HAR. This data may not be complete. We recommend contacting the local school district to confirm school assignments for this home.
Similar homes
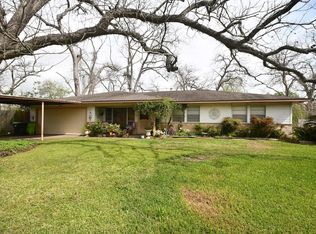
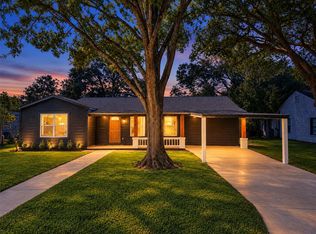
- $249,9003 bd2 ba1.3k sqft1310 Dudley St, Richmond, TX 77469For Sale
 MLS ID #95740000, Kayla Sparks, NetWorth Realty Houston South. HAR
 - $225,0003 bd2 ba1.6k sqft2001 Lamar Dr, Richmond, TX 77469For Sale
 MLS ID #34529129, Katherine Walker, Third Coast Realty LLC. HAR
 - $224,9003 bd2 ba1.3k sqft1426 Mahlmann St, Rosenberg, TX 77471For Sale
 MLS ID #31631451, Jeffrey Lutz, RE/MAX Fine Properties. HAR
 - $219,9003 bd2 ba1.3k sqft6926 Chessgate Falls Ln, Richmond, TX 77469For Sale
 MLS ID #47532874, K.C. Lam, RE/MAX Southwest. HAR
