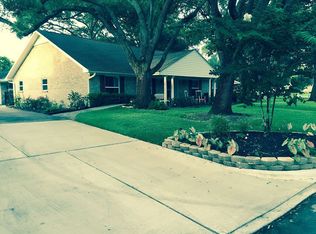
CHARMING CUSTOM HOME IN ONE OF OLD RICHMOND'S FAVORITE NEIGHBORHOODS! Surrounded by mature trees, the oversized lot has beautiful landscaping with spring-time azaleas that are show stoppers. The terrazo entry is open to a large formal dining but this front room would also work great for a playroom. The kitchen and den with w/b fireplace flow together as one space, breakfast bar, small area can accomodate a breakfast nook. Primary suite includes 2 roomy walk-in closets and bath with stall shower. Tasteful laminate, plantation shutters. Windows have been replaced. Spacious deck overlooks manicured backyard with nice storage building, raised vegetable garden bed, sprinkler front and back. Recent generator and special gas line. Frig, washer, dryer, upright freezer & older beverage frig ALL stay! Previous owner completed foundation work by Olshan with transferable lifetime warranty. Great location is close to shopping, dining, medical, schools. Move-in ready! DON'T MISS!!!
For sale
$299,900
1901 Laurel Oaks Dr, Richmond, TX 77469
3beds
1,812sqft
Single Family Residence
Built in 1970
10,846 Square Feet Lot
$288,400 Zestimate®
$166/sqft
$-- HOA
What's special
Manicured backyardNice storage buildingRaised vegetable garden bedSurrounded by mature treesOversized lotBreakfast barTerrazo entry
- 44 days |
- 161 |
- 6 |
Zillow last checked:
Listing updated:
Listed by:
Jennifer Hartmann TREC #0443868 713-829-0568,
Hartmann Properties
Source: HAR,MLS#: 98841568
Facts & features
Interior
Bedrooms & bathrooms
- Bedrooms: 3
- Bathrooms: 2
- Full bathrooms: 2
Primary bathroom
- Features: Primary Bath: Shower Only, Secondary Bath(s): Tub/Shower Combo
Kitchen
- Features: Breakfast Bar, Kitchen open to Family Room
Heating
- Electric
Cooling
- Ceiling Fan(s), Electric, Window Unit(s)
Appliances
- Included: Disposal, Electric Oven, Microwave, Electric Cooktop, Dishwasher
- Laundry: Electric Dryer Hookup, Washer Hookup
Features
- Crown Molding, Formal Entry/Foyer, All Bedrooms Down
- Flooring: Carpet, Laminate, Terrazzo
- Windows: Window Coverings
- Number of fireplaces: 1
- Fireplace features: Wood Burning
Interior area
- Total structure area: 1,812
- Total interior livable area: 1,812 sqft
Property
Parking
- Total spaces: 2
- Parking features: Attached, Garage Door Opener, Double-Wide Driveway
- Attached garage spaces: 2
Features
- Stories: 1
- Patio & porch: Patio/Deck, Porch
- Exterior features: Sprinkler System
- Fencing: Back Yard
Lot
- Size: 10,846 Square Feet
- Features: Subdivided, Wooded, 1/4 Up to 1/2 Acre
Details
- Additional structures: Shed(s)
- Parcel number: 4875020030020901
Construction
Type & style
- Home type: SingleFamily
- Architectural style: Traditional
- Property subtype: Single Family Residence
Materials
- Brick, Vinyl Siding, Wood Siding
- Foundation: Slab
- Roof: Composition
Condition
- New construction: No
- Year built: 1970
Utilities & green energy
- Sewer: Public Sewer
- Water: Public
Community & HOA
Community
- Subdivision: Laurel Oaks Sec 2
Location
- Region: Richmond
Financial & listing details
- Price per square foot: $166/sqft
- Tax assessed value: $213,952
- Annual tax amount: $4,705
- Date on market: 7/3/2026
- Listing terms: Cash,Conventional,FHA,VA Loan
- Exclusions: Antique Mirror Piece In Hallway
- Road surface type: Concrete, Curbs, Gutters
Estimated market value
$288,400
$274,000 - $303,000
$1,827/mo
Price history
| Date | Event | Price |
|---|---|---|
| 7/3/2026 | Listed for sale | $299,900+140.1%$166/sqft |
Source:  HAR #98841568 Report a problem HAR #98841568 Report a problem | ||
| 5/29/2014 | Listing removed | $124,900$69/sqft |
Source: RE/MAX Fine Properties #66918092 Report a problem | ||
| 5/22/2014 | Listed for sale | $124,900$69/sqft |
Source: RE/MAX Fine Properties #66918092 Report a problem | ||
Public tax history
| Year | Property taxes | Tax assessment |
|---|---|---|
| 2025 | $1,563 -11.9% | $213,952 -8.6% |
| 2024 | $1,775 +9.4% | $234,031 +9.7% |
| 2023 | $1,623 -36.3% | $213,290 +10% |
| 2022 | $2,549 +4.6% | $193,900 +10% |
| 2021 | $2,437 -0.7% | $176,270 -0.2% |
| 2020 | $2,455 +4.8% | $176,690 +7.7% |
| 2019 | $2,343 +7.3% | $164,030 +10% |
| 2018 | $2,185 +6.8% | $149,120 +5.3% |
| 2017 | $2,047 | $141,570 +7.2% |
| 2016 | $2,047 +0.7% | $132,020 +2.7% |
| 2015 | $2,033 -2.7% | $128,550 +9.8% |
| 2014 | $2,088 | $117,120 +10% |
| 2013 | -- | $106,470 +5.4% |
| 2012 | -- | $101,060 -2.2% |
| 2011 | -- | $103,320 |
| 2010 | -- | $103,320 -10.3% |
| 2009 | -- | $115,220 -0.7% |
| 2008 | -- | $115,980 -3.3% |
| 2007 | -- | $119,990 +3.5% |
| 2006 | -- | $115,980 |
| 2005 | -- | $115,980 +6.2% |
| 2004 | -- | $109,210 |
| 2003 | -- | -- |
| 2002 | -- | -- |
| 2001 | -- | -- |
| 2000 | -- | -- |
Find assessor info on the county website
Monthly payment
Est. payment
Payment breakdown
Explore the cost of this home by adjusting the details. Changes won't be saved.Climate risks
Neighborhood: 77469
Nearby schools
GreatSchools rating
- 6/10Smith Elementary SchoolGrades: PK-5Distance: 0.3 mi
- 5/10Lamar Junior High SchoolGrades: 6-8Distance: 0.7 mi
- 5/10Lamar Cons High SchoolGrades: 9-12Distance: 0.9 mi
Schools provided by the listing agent
- Elementary: Smith Elementary School (Lamar)
- Middle: Lamar Junior High School
- High: Lamar Consolidated High School
Source: HAR. This data may not be complete. We recommend contacting the local school district to confirm school assignments for this home.
- $266,2004 bd2 ba2k sqft1903 Laurel Oaks Dr, Richmond, TX 77469Off Market
- $280,3004 bd2 ba2.1k sqft1825 Laurel Oaks Dr, Richmond, TX 77469Off Market
- $384,6004 bd3 ba3.2k sqft1526 Chestnut Ln, Richmond, TX 77469Off Market
- $270,3003 bd2 ba2k sqft1902 Laurel Oaks Dr, Richmond, TX 77469Off Market
- $253,6003 bd2 ba1.7k sqft1904 Laurel Oaks Dr, Richmond, TX 77469Off Market
- $314,3004 bd2 ba2.1k sqft1823 Laurel Oaks Dr, Richmond, TX 77469Off Market
- $300,1004 bd2 ba2k sqft1900 Laurel Oaks Dr, Richmond, TX 77469Off Market
- $271,3004 bd2 ba2k sqft1906 Laurel Oaks Dr, Richmond, TX 77469Off Market
A local agent can set up tours, give advice and negotiate with sellers.
Similar homes
- $294,0004 bd3 ba2.4k sqft2015 Tanglelane St, Richmond, TX 77469For Sale
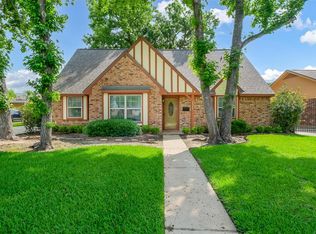 MLS ID #68830324, Linda Blair, Blair Realty Group. HAR
 - $249,9003 bd2 ba1.3k sqft1426 Mahlmann St, Rosenberg, TX 77471For Sale
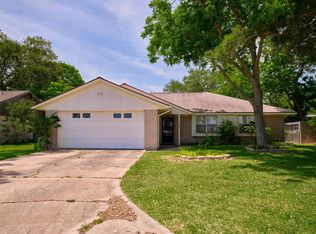 MLS ID #31631451, Jeffrey Lutz, RE/MAX Fine Properties. HAR
 - $300,0003 bd2 ba1.8k sqft21423 Park Green Dr, Katy, TX 77450For Sale
 MLS ID #56545165, April Maestri, Compass RE Texas, LLC - West Houston. HAR
 - $320,0004 bd3 ba2.6k sqft20014 Benton Springs Ln, Richmond, TX 77407For Sale
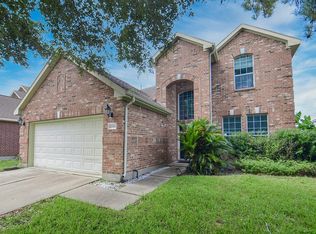 MLS ID #90134349, Helga Lozano, RE/MAX Cinco Ranch. HAR
 - $309,9004 bd3 ba2.3k sqft2503 Country Place Dr, Richmond, TX 77406For SaleMLS ID #29776532, Sharon McElrath, RE/MAX Fine Properties. HAR
- $269,0003 bd2 ba1.5k sqft13823 Wickersham Ln, Houston, TX 77077For SaleMLS ID #97449660, Karen Osenbaugh, Osenbaugh, REALTORS. HAR
- $298,0003 bd2 ba1.8k sqft1063 Apache Falls Dr, Katy, TX 77450For SaleMLS ID #70575627, Amy Patton, RE/MAX Compass. HAR
- $290,0003 bd2 ba2.1k sqft20907 Park Brush Ct, Katy, TX 77450For SaleMLS ID #18714483, William Yauch, CB&A, Realtors. HAR
- $239,9003 bd2 ba1.3k sqft2014 Jones St, Rosenberg, TX 77471For SaleMLS ID #61891088, Mary Repka, The Ron Brown Company. HAR
- $319,9004 bd3 ba2.6k sqft3643 Timothy Ln, Richmond, TX 77406For SaleMLS ID #26067698, Jacqueline Wallman, Texas Homes Realty. HAR
- $299,9003 bd2 ba1.8k sqft5335 Greenbrae Ln, Katy, TX 77494For SaleMLS ID #3714997, Kevin Hansel, Better Homes and Gardens Real Estate Gary Greene - Katy. HAR
- $251,0003 bd2 ba1.6k sqft3218 Cherry Creek Dr, Missouri City, TX 77459For SaleMLS ID #29858013, Rhonda Denmon, Champions NextGen Real Estate. HAR
- $259,0003 bd2 ba1.5k sqft931 Mayweather Ln, Richmond, TX 77406For SaleMLS ID #31251824, Joseph Lucco, Frank J. Lucco & Associates. HAR
- $396,9004 bd4 ba2.4k sqft5323 Rivers Edge Dr, Richmond, TX 77469For SaleMLS ID #75017362, Norbert Rivera, Keller Williams Memorial. HAR
- $300,0003 bd2 ba1.8k sqft13755 N Shirebrook Dr, Sugar Land, TX 77498For SaleMLS ID #71946784, Helen Davey, Newfoundland Realty. HAR
- $310,0004 bd3 ba2.1k sqft6714 Winkleman Rd, Houston, TX 77083For SaleMLS ID #47774728, Anh Tran Truong, Keller Williams Signature. HAR
- $349,0003 bd2 ba1.9k sqft2714 Fortuna Dr, Katy, TX 77493For SaleMLS ID #72384899, Charles Ray, C.R.Realty. HAR
- $312,0004 bd3 ba2.2k sqft20311 Warrington Dr, Katy, TX 77450For SaleMLS ID #69137402, Earl Madere, Epique Realty LLC. HAR
- $320,0004 bd3 ba2.4k sqft10522 Gulfstream Ln, Sugar Land, TX 77498For SaleMLS ID #10402759, Nery Reyes, Surge Realty. HAR
- $339,9904 bd2 ba2.2k sqft9501 Gene St, Needville, TX 77461For SaleMLS ID #27012928, Danielle Jones, Realty ONE Group Iconic. HAR
