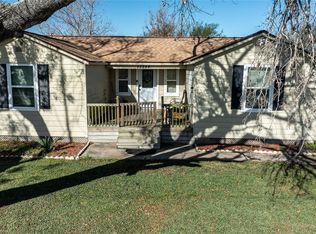
SELLER MOTIVATED- PRICE REDUCED - SELLING AS IS -- DON'T PAY ANY HOA DUES OR HIGH TAXES THE NEW HOMES ARE PAYING!!****PRICE REDUCTION**GREAT VALUE 3 BEDROOM 1 STORY HOME 1,531 SQ. FT. - REMODELED 5 YEARS AGO WITH DOUBLE PANED WINDOWS, LARGE KITCHEN, DOUBLE OVEN, SOLAR PANELS INCLUDED IN SALE FOR ENERGY EFFICIENCY, SPACIOUS COVERED PATIO WITH LOT OVER 15,000 SQ. FT. ON A QUIET CUL-DE-SAC LOT! ****MAKE THIS COZY HOME AFFORDABLE YOURS! PERFECT FOR FIRST TIME HOME BUYER OR SOMEONE DOWNSIZING! NO CARPET, RECENT OUTSIDE PAINT READY FOR YOU!
For sale
Price cut: $10K (9/4)
$179,000
303 N 9th St, Beasley, TX 77417
3beds
1,531sqft
Single Family Residence
Built in 1981
0.36 Acres Lot
$-- Zestimate®
$117/sqft
$-- HOA
What's special
Recent outside paintGranite countersQuiet cul-de-sac lotLarge kitchenSpacious covered patioDouble ovenDouble paned windows
- 185 days
- 119
- 18
Zillow last checked:
Listing updated:
Listed by:
Brenda Estes TREC #0212677,
World Wide Realty,LLC
Source: HAR,MLS#: 86160063
Facts & features
Interior
Bedrooms & bathrooms
- Bedrooms: 3
- Bathrooms: 1
- Full bathrooms: 1
Primary bedroom
- Level: First
- Area: 154
- Dimensions: 14 X 11
Bedroom
- Level: First
- Area: 100
- Dimensions: 10 X 10
Bedroom
- Level: First
- Area: 100
- Dimensions: 10 X 10
Other
- Level: First
- Area: 49
- Dimensions: 7 X 7
Dining room
- Level: First
- Area: 153
- Dimensions: 17 X 9
Kitchen
- Level: First
- Area: 120
- Dimensions: 12 X 10
Living room
- Level: First
- Area: 238
- Dimensions: 17 X 14
Utility room
- Level: First
- Area: 96
- Dimensions: 12 X 8
Heating
- Electric
Cooling
- Attic Fan, Ceiling Fan(s), Electric
Appliances
- Included: Disposal, Double Oven, Electric Oven, Microwave, Electric Range, Dishwasher
- Laundry: Electric Dryer Hookup, Washer Hookup
Features
- All Bedrooms Down
- Flooring: Engineered Hardwood, Tile, Vinyl
- Windows: Insulated/Low-E windows, Window Coverings
Interior area
- Total structure area: 1,531
- Total interior livable area: 1,531 sqft
Property
Parking
- Parking features: No Garage
Features
- Stories: 1
- Patio & porch: Covered, Patio/Deck
- Fencing: Back Yard
Lot
- Size: 0.36 Acres
- Features: Cul-De-Sac, Wooded, 1/4 Up to 1/2 Acre
Details
- Additional structures: Shed(s)
- Parcel number: 1428000000160901
Construction
Type & style
- Home type: SingleFamily
- Architectural style: Traditional
- Property subtype: Single Family Residence
Materials
- Brick, Other
- Foundation: Slab
- Roof: Composition
Condition
- New construction: No
- Year built: 1981
Utilities & green energy
- Sewer: Public Sewer
- Water: Public
Green energy
- Energy efficient items: Thermostat, Exposure/Shade
Community & HOA
Community
- Subdivision: Beasley Manor
Location
- Region: Beasley
Financial & listing details
- Price per square foot: $117/sqft
- Tax assessed value: $211,270
- Annual tax amount: $4,014
- Date on market: 4/10/2026
- Listing terms: Cash,Conventional,FHA,Investor,USDA Loan,VA Loan
- Ownership: Full Ownership
- Road surface type: Asphalt
Estimated market value
Not available
Estimated sales range
Not available
$1,637/mo
Price history
| Date | Event | Price |
|---|---|---|
| 10/3/2026 | Listed for sale | $179,000$117/sqft |
Source:  HAR #86160063 Report a problem HAR #86160063 Report a problem | ||
| 9/23/2026 | Pending sale | $179,000$117/sqft |
Source: HAR #86160063 Report a problem | ||
| 9/4/2026 | Price change | $179,000-5.3%$117/sqft |
Source: HAR #86160063 Report a problem | ||
| 8/8/2026 | Price change | $189,000-3.1%$123/sqft |
Source: HAR #86160063 Report a problem | ||
| 7/16/2026 | Listed for sale | $195,000$127/sqft |
Source: HAR #86160063 Report a problem | ||
| 7/9/2026 | Pending sale | $195,000$127/sqft |
Source: HAR #86160063 Report a problem | ||
| 6/26/2026 | Price change | $195,000-2%$127/sqft |
Source: HAR #86160063 Report a problem | ||
| 6/9/2026 | Price change | $199,000-5.2%$130/sqft |
Source: HAR #86160063 Report a problem | ||
| 5/8/2026 | Price change | $209,900-2.4%$137/sqft |
Source: HAR #86160063 Report a problem | ||
| 4/10/2026 | Listed for sale | $215,000+13.2%$140/sqft |
Source: HAR #86160063 Report a problem | ||
| 6/1/2021 | Sold | -- |
Source: Agent Provided Report a problem | ||
| 5/12/2021 | Pending sale | $189,900$124/sqft |
Source: HAR #12054453 Report a problem | ||
| 5/8/2021 | Listed for sale | $189,900$124/sqft |
Source: HAR #12054453 Report a problem | ||
Public tax history
| Year | Property taxes | Tax assessment |
|---|---|---|
| 2025 | $2,230 -48% | $211,270 -2.5% |
| 2024 | $4,290 +2.7% | $216,720 +4.7% |
| 2023 | $4,179 +5.1% | $206,965 +14.1% |
| 2022 | $3,977 +178.8% | $181,340 +63.5% |
| 2021 | $1,426 +0.3% | $110,930 +0.8% |
| 2020 | $1,422 -0.2% | $110,080 +0.1% |
| 2019 | $1,425 +0.6% | $109,920 +5.8% |
| 2018 | $1,416 -31.4% | $103,890 +3% |
| 2017 | $2,063 | $100,860 -2.2% |
| 2016 | $2,063 -3% | $103,170 -0.9% |
| 2015 | $2,128 +3.6% | $104,090 +5.1% |
| 2014 | $2,054 | $99,000 +10% |
| 2013 | -- | $90,000 -3.9% |
| 2012 | -- | $93,680 +9.6% |
| 2011 | -- | $85,510 +10% |
| 2010 | -- | $77,740 +10% |
| 2009 | -- | $70,670 -2.9% |
| 2008 | -- | $72,750 +8% |
| 2007 | -- | $67,380 +10% |
| 2006 | -- | $61,250 +10.2% |
| 2005 | -- | $55,600 +7.3% |
| 2004 | -- | $51,840 |
| 2003 | -- | -- |
| 2002 | -- | -- |
| 2001 | -- | -- |
| 2000 | -- | -- |
Find assessor info on the county website
Monthly payment
Est. payment
Payment breakdown
Explore the cost of this home by adjusting the details. Changes won't be saved.Climate risks
Neighborhood: 77417
Nearby schools
Schools provided by the listing agent
- Elementary: Becerra Elementary
- Middle: George Junior High School
- High: Terry High School
Source: HAR. This data may not be complete. We recommend contacting the local school district to confirm school assignments for this home.
Similar homes
- $210,2953 bd1 ba1.1k sqft13244 Kanak St, Needville, TX 77461For Sale
 MLS ID #15145538, Kassieleigh Scott, Locke and Key Homes. HAR
 - $174,9003 bd1 ba1.1k sqft1715 Brazos St, Rosenberg, TX 77471For Sale
 MLS ID #64964104, Whittley Lutz, RE/MAX Fine Properties. HAR
 - $247,7003 bd2 ba1.1k sqft7610 Avenue G Loop, Beasley, TX 77417For Sale
 MLS ID #89645439, Bradley Stevens, HOMEROCK REALTY. HAR
 - $199,0003 bd2 ba1.6k sqft2001 Lamar Dr, Richmond, TX 77469For Sale
 MLS ID #39359039, Katherine Walker, Third Coast Realty LLC. HAR
