Manufactured home situated on a 1- acre lot offering 3 bedrooms and 2 bathrooms. The spacious kitchen overlooks the dining area, which opens to the living room, creating a functional layout for everyday living. A large game room with a wet bar provides additional living and entertaining space. With plenty of room inside and out, this property offers a great opportunity to update and make it your own.
**All room sizes are approx. please verify if important.**
For sale
$169,900
238 Boone Cir, East Bernard, TX 77435
3beds
1,956sqft
Manufactured Home
Built in 2004
1 Acres Lot
$-- Zestimate®
$87/sqft
$-- HOA
What's special
Spacious kitchen
- 54 days
- 449
- 16
Zillow last checked:
Listing updated:
Listed by:
Kathleen Geick TREC #0658950 281-935-4747,
Keller Williams Realty Southwest
Source: HAR,MLS#: 41607054
Facts & features
Interior
Bedrooms & bathrooms
- Bedrooms: 3
- Bathrooms: 2
- Full bathrooms: 2
Rooms
- Room types: Game Room
Heating
- Electric
Cooling
- Electric
Features
- All Bedrooms Down
Interior area
- Total structure area: 1,956
- Total interior livable area: 1,956 sqft
Property
Features
- Stories: 1
Lot
- Size: 1 Acres
- Features: Other, 1/2 Up to 1 Acre
Details
- Parcel number: R59878
Construction
Type & style
- Home type: MobileManufactured
- Architectural style: Other
- Property subtype: Manufactured Home
Materials
- Unknown
- Foundation: Raised
- Roof: Composition
Condition
- New construction: No
- Year built: 2004
Utilities & green energy
- Sewer: Septic Tank
- Water: Well
Community & HOA
Community
- Subdivision: Boone Branch Estates
Location
- Region: East Bernard
Financial & listing details
- Price per square foot: $87/sqft
- Tax assessed value: $138,580
- Annual tax amount: $2,273
- Date on market: 7/12/2026
- Listing terms: Cash,Conventional
Estimated market value
Not available
Estimated sales range
Not available
$1,803/mo
Price history
| Date | Event | Price |
|---|---|---|
| 7/12/2026 | Listed for sale | $169,900$87/sqft |
Source:  HAR #41607054 Report a problem HAR #41607054 Report a problem | ||
Public tax history
| Year | Property taxes | Tax assessment |
|---|---|---|
| 2025 | $821 -17.5% | $135,938 +10% |
| 2024 | $995 +19.3% | $123,580 +5.4% |
| 2023 | $834 -35.8% | $117,294 +8.7% |
| 2022 | $1,301 -9% | $107,864 +4.7% |
| 2021 | $1,430 +8.2% | $103,005 +10% |
| 2020 | $1,322 +11.7% | $93,641 +10% |
| 2019 | $1,184 | $85,128 -1.2% |
| 2018 | -- | $86,158 |
| 2017 | -- | $86,158 +34.7% |
| 2016 | -- | $63,958 -16.4% |
| 2015 | -- | $76,474 |
| 2014 | -- | $76,474 -6% |
| 2012 | -- | $81,344 +3.5% |
| 2011 | -- | $78,590 +3.9% |
| 2010 | -- | $75,660 +22.1% |
| 2009 | -- | $61,968 +1.1% |
| 2008 | -- | $61,270 +1.3% |
| 2007 | -- | $60,470 |
Find assessor info on the county website
Monthly payment
Climate risks
Neighborhood: 77435
Nearby schools
Schools provided by the listing agent
- Elementary: Newgulf Elementary School
- Middle: Iago Junior High School
- High: Boling High School
Source: HAR. This data may not be complete. We recommend contacting the local school district to confirm school assignments for this home.

Similar homes
- $166,9994 bd2 ba1.1k sqft13623 Hb Collins Ct, Kendleton, TX 77451For Sale
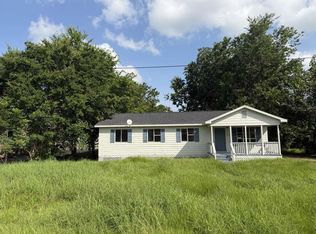 MLS ID #34137661, Chet Polniazek, 1st Texas Realty Services. HAR
 - $175,0003 bd2 ba1.5k sqft17822 Garland Ave, Pledger, TX 77468For Sale
 MLS ID #49375112, Luz Ramirez- Payeras, Keller Williams Preferred. HAR
 - $124,9003 bd2 ba1.6k sqft3614 College St, Damon, TX 77430For Sale
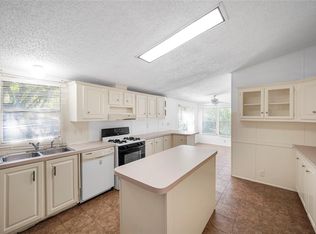 MLS ID #57996992, Anthony Salas, Keller Williams Realty Southwest. HAR
 - $205,0003 bd2 ba1.6k sqft2605 N Abell St, Wharton, TX 77488For Sale
 MLS ID #53092047, Whittley Lutz, RE/MAX Fine Properties. HAR
