VERY NICE PROPERTY IN EXCELLENT CONDITIONS. RECENT PAINTED, GOOD ROOMS SIZE. UTILITY ROOM IN HOUSE. LARGE ENTRY LIVING ROOM , DINING ROOM COMBO. LOTS OF LIGHT HERE! LAMINATED WOOD FLOOR IN ALL AREAS. NEVER FLOODED. ABUNDANT GREEN AREAS. PEACEFUL AND RELAXING ENVIROMENT. CLOSE TO PARK. YOUR NEXT HOME AWAITS HERE.!
MOTIVATED OWNER!
For sale
$184,900
718 E Columbus Dr, Wharton, TX 77488
3beds
1,400sqft
Manufactured Home
Built in 2014
7,004 Square Feet Lot
$-- Zestimate®
$132/sqft
$-- HOA
What's special
Lots of lightAbundant green areasUtility room in house
- 28 days
- 71
- 3
Likely to sell faster than
Zillow last checked:
Listing updated:
Listed by:
Hilda Garfias TREC #0553381 281-414-6607,
Realm Real Estate Professionals - Katy
Source: HAR,MLS#: 47064328
Facts & features
Interior
Bedrooms & bathrooms
- Bedrooms: 3
- Bathrooms: 2
- Full bathrooms: 2
Bedroom
- Level: First
- Area: 132
- Dimensions: 12x11
Bedroom
- Level: First
- Area: 156
- Dimensions: 12x13
Bedroom
- Level: First
- Area: 210
- Dimensions: 15x14
Other
- Level: First
- Area: 30
- Dimensions: 5x6
Living room
- Level: First
- Area: 192
- Dimensions: 16x12
Utility room
- Level: First
- Area: 40
- Dimensions: 8x5
Heating
- Electric
Cooling
- Ceiling Fan(s), Electric
Appliances
- Included: Refrigerator, Electric Oven, Freestanding Oven, Microwave, Electric Range, Dishwasher
- Laundry: Electric Dryer Hookup, Washer Hookup
Features
- Flooring: Engineered Hardwood, Tile
Interior area
- Total structure area: 1,400
- Total interior livable area: 1,400 sqft
Property
Parking
- Parking features: Additional Parking
Features
- Stories: 1
Lot
- Size: 7,004 Square Feet
- Features: Cleared, 0 Up To 1/4 Acre
Details
- Parcel number: R80015
Construction
Type & style
- Home type: MobileManufactured
- Architectural style: Contemporary,Ranch
- Property subtype: Manufactured Home
Materials
- Aluminum Siding, Vinyl Siding, Wood Siding
- Foundation: Raised
- Roof: Wood
Condition
- New construction: No
- Year built: 2014
Utilities & green energy
- Sewer: Public Sewer
- Water: Water District
Community & HOA
Community
- Subdivision: Hawes 5th
Location
- Region: Wharton
Financial & listing details
- Price per square foot: $132/sqft
- Tax assessed value: $9,663
- Annual tax amount: $142
- Date on market: 10/8/2026
- Road surface type: Concrete, Curbs
Estimated market value
Not available
Estimated sales range
Not available
Not available
Price history
| Date | Event | Price |
|---|---|---|
| 10/31/2026 | Price change | $1,500-3.2%$1/sqft |
Source:  HAR #59889716 Report a problem | ||
| 10/31/2026 | Price change | $184,900+2.8%$132/sqft |
Source:  HAR #47064328 Report a problem | ||
| 10/8/2026 | Listed for rent | $1,550+6.9%$1/sqft |
Source: HAR #59889716 Report a problem | ||
| 4/1/2026 | Listing removed | $179,900$129/sqft |
Source: HAR #44135552 Report a problem | ||
| 2/13/2026 | Price change | $179,900+5.9%$129/sqft |
Source: HAR #44135552 Report a problem | ||
| 1/19/2026 | Price change | $169,900-2.9%$121/sqft |
Source: HAR #44135552 Report a problem | ||
| 1/9/2026 | Price change | $174,900-2.8%$125/sqft |
Source: HAR #44135552 Report a problem | ||
| 12/29/2025 | Price change | $179,900-2.7%$129/sqft |
Source: HAR #44135552 Report a problem | ||
| 9/24/2025 | Listing removed | $1,450$1/sqft |
Source: HAR #47219488 Report a problem | ||
| 9/2/2025 | Price change | $184,900-2.3%$132/sqft |
Source: HAR #44135552 Report a problem | ||
| 8/26/2025 | Price change | $189,300-2.9%$135/sqft |
Source: HAR #44135552 Report a problem | ||
| 8/12/2025 | Listed for sale | $194,900+18.1%$139/sqft |
Source: HAR #44135552 Report a problem | ||
| 8/11/2025 | Listed for rent | $1,450+28.9%$1/sqft |
Source: HAR #47219488 Report a problem | ||
| 3/29/2022 | Listing removed | -- |
Source: HAR #10922403 Report a problem | ||
| 11/19/2021 | Price change | $165,000+7.8%$118/sqft |
Source: HAR #10922403 Report a problem | ||
| 11/11/2021 | Listed for sale | $153,000$109/sqft |
Source: HAR #10922403 Report a problem | ||
| 11/14/2019 | Listing removed | $1,125$1/sqft |
Source: A.L. Witt Properties #80163267 Report a problem | ||
| 9/28/2019 | Listed for rent | $1,125-10%$1/sqft |
Source: A.L. Witt Properties #80163267 Report a problem | ||
| 3/21/2018 | Listing removed | $1,250$1/sqft |
Source: A.L. Witt Properties #43356759 Report a problem | ||
| 2/26/2018 | Listed for rent | $1,250$1/sqft |
Source: A.L. Witt Properties #43356759 Report a problem | ||
Public tax history
| Year | Property taxes | Tax assessment |
|---|---|---|
| 2025 | $166 +18.7% | $7,976 +20% |
| 2024 | $139 +14.3% | $6,647 +18.3% |
| 2023 | $122 | $5,620 |
Find assessor info on the county website
Monthly payment
Climate risks
Neighborhood: 77488
Nearby schools
Schools provided by the listing agent
- Elementary: Cg Sivells/Wharton Elementary School
- Middle: Wharton Junior High
- High: Wharton High School
Source: HAR. This data may not be complete. We recommend contacting the local school district to confirm school assignments for this home.

Similar homes
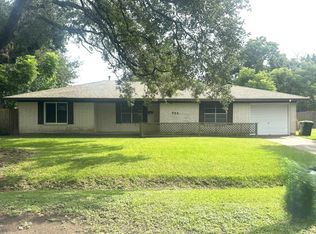
- $199,0003 bd2 ba1.6k sqft2605 N Abell St, Wharton, TX 77488For Sale
 MLS ID #17569084, Stacie Hoyt, Texas Southern Real Estate LLC. HAR
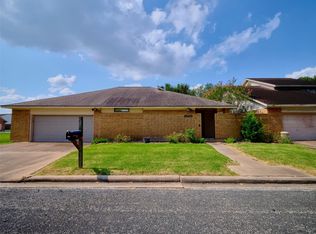
- $190,0003 bd2 ba1.7k sqft706 University Ave, Wharton, TX 77488For Sale
 MLS ID #1074055, Lisa Perez, Country Pride Real Estate. HAR
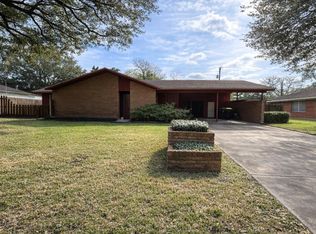
- $179,9003 bd2 ba1.7k sqft1520 Crestmont St, Wharton, TX 77488For Sale
 MLS ID #65523523, Jeffrey Lutz, RE/MAX Fine Properties. HAR
- $185,0003 bd2 ba1.8k sqft714 Frankie St, Wharton, TX 77488For Sale
 MLS ID #83894322, Stacie Hoyt, Texas Southern Real Estate LLC. HAR
- $98,0002 bd1 ba2k sqft4321 County Road 131, Wharton, TX 77488For Sale
 MLS ID #2025085, Darla Wallace TREC #590262, BRAVA Realty. LERA MLS
