Welcome to 300 Walnut Street, a beautifully updated home on a prime corner lot in Wharton! Shade trees canopy the spacious front deck and walkway, opening into a light filled interior featuring vinyl plank flooring. The fully renovated bathroom showcases sleek modern fixtures, a backlit LED vanity mirror, custom tiled walk in shower with rainfall showerhead, and built in mosaic niche. The home boasts a fully fenced yard with a wood privacy fence, updated plumbing with no galvanized pipes. Convenient to local dining and shopping, this turn key residence offers distinct character and modern upgrades.
For sale
$155,000
300 N Walnut St, Wharton, TX 77488
2beds
1,136sqft
Single Family Residence
Built in 1950
4,743 Square Feet Lot
$-- Zestimate®
$136/sqft
$-- HOA
What's special
- 9 days
- 157
- 19
Likely to sell faster than
Zillow last checked:
Listing updated:
Listed by:
Daniela Flores TREC #0694684 281-202-8028,
LPT Realty, LLC
Source: HAR,MLS#: 42433445
Facts & features
Interior
Bedrooms & bathrooms
- Bedrooms: 2
- Bathrooms: 1
- Full bathrooms: 1
Rooms
- Room types: Family Room, Utility Room
Primary bedroom
- Level: First
- Area: 165
- Dimensions: 15x11
Bedroom
- Level: First
- Area: 144
- Dimensions: 12x12
Other
- Level: First
- Area: 45
- Dimensions: 9x5
Dining room
- Level: First
- Area: 180
- Dimensions: 15x12
Kitchen
- Level: First
- Area: 195
- Dimensions: 15x13
Living room
- Level: First
- Area: 195
- Dimensions: 15x13
Heating
- Electric, Natural Gas
Cooling
- Ceiling Fan(s), Electric, Gas
Appliances
- Included: Disposal, Refrigerator, Electric Oven, Microwave, Electric Cooktop, Dishwasher
- Laundry: Electric Dryer Hookup, Washer Hookup
Features
- Flooring: Vinyl
- Has fireplace: No
Interior area
- Total structure area: 1,136
- Total interior livable area: 1,136 sqft
Property
Features
- Stories: 1
- Fencing: Full
Lot
- Size: 4,743 Square Feet
- Features: Corner Lot, 0 Up To 1/4 Acre
Details
- Parcel number: R26256
Construction
Type & style
- Home type: SingleFamily
- Architectural style: Traditional
- Property subtype: Single Family Residence
Materials
- Vinyl Siding
- Foundation: Block & Beam
- Roof: Metal
Condition
- New construction: No
- Year built: 1950
Utilities & green energy
- Sewer: Public Sewer
- Water: Public
Community & HOA
Community
- Subdivision: Wharton
Location
- Region: Wharton
Financial & listing details
- Price per square foot: $136/sqft
- Annual tax amount: $2,112
- Date on market: 9/9/2026
Estimated market value
Not available
Estimated sales range
Not available
$1,348/mo
Price history
| Date | Event | Price |
|---|---|---|
| 9/12/2026 | Listed for sale | $155,000$136/sqft |
Source:  HAR #42433445 Report a problem HAR #42433445 Report a problem | ||
Public tax history
Tax history is unavailable.
Monthly payment
Est. payment
Payment breakdown
Explore the cost of this home by adjusting the details. Changes won't be saved.Climate risks
Neighborhood: 77488
Nearby schools
Schools provided by the listing agent
- Elementary: Cg Sivells/Wharton Elementary School
- Middle: Wharton Junior High
- High: Wharton High School
Source: HAR. This data may not be complete. We recommend contacting the local school district to confirm school assignments for this home.
Similar homes
- $175,0003 bd1 ba1.2k sqft716 Olive St, Wharton, TX 77488For Sale
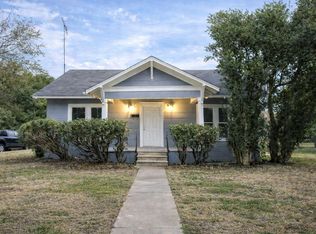 MLS ID #47503939, Stacie Hoyt, Texas Southern Real Estate LLC. HAR
 - $175,0004 bd2 ba1.1k sqft518 Sunny Ln, Wharton, TX 77488For Sale
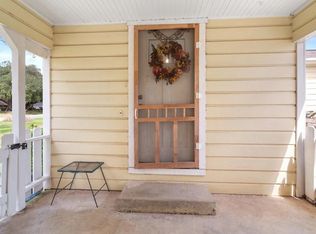 MLS ID #74432787, Janet Davila, JD Realty Advisors, LLC. HAR
 - $139,9002 bd1 ba816 sqft101 Outlar Rd, Wharton, TX 77488For Sale
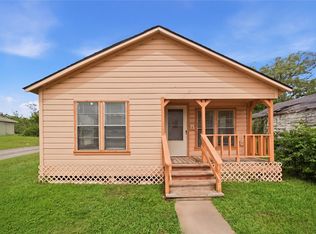 MLS ID #84375694, Verenda Hodge, RE/MAX Integrity. HAR
 - $140,0002 bd1 ba840 sqft2917 County Road 172, Wharton, TX 77488For Sale
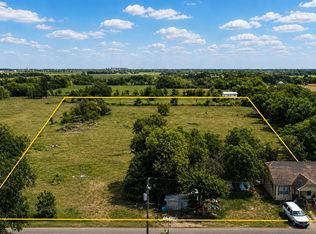 MLS ID #28303610, Stacie Hoyt, Texas Southern Real Estate LLC. HAR
