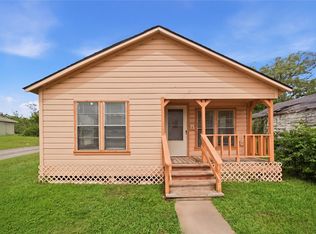
Welcome home to 1608 Connie St, zoned to Wharton ISD! This 3-bedroom, 1-bath home has been completely redone, offering the feel of new construction. Renovated down to the studs with a new foundation, the home also features a new HVAC system and water heater, new roof, new PEX plumbing, updated electrical including a new breaker box, new double-paned vinyl windows, and new siding. The open floorplan offers a bright, modern layout ideal for today’s lifestyle. The sale also includes the adjacent lot, doubling the total square footage to nearly a quarter acre—an exceptional amount of land for the area. This added space offers endless possibilities, whether you envision expanding, building, creating an outdoor retreat, or simply enjoying extra room and privacy. Located near a proposed new park and close to nearby levee improvements designed to enhance flood control in the area. Call today for your private showing!
Pending
Price cut: $10K (7/31)
$110,000
1608 Connie St, Wharton, TX 77488
3beds
1,080sqft
Single Family Residence
Built in 1930
10,097 Square Feet Lot
$-- Zestimate®
$102/sqft
$-- HOA
What's special
Open floorplanNew sidingBright modern layoutNew double-paned vinyl windowsNew hvac systemNew roof
- 278 days
- 160
- 9
Zillow last checked:
Listing updated:
Listed by:
Lyle Muegge TREC #0477785 281-450-0966,
Keller Williams Realty Southwest
Source: HAR,MLS#: 80111213
Facts & features
Interior
Bedrooms & bathrooms
- Bedrooms: 3
- Bathrooms: 1
- Full bathrooms: 1
Primary bedroom
- Level: First
- Area: 100
- Dimensions: 10x10
Bedroom
- Level: First
- Area: 100
- Dimensions: 10x10
Bedroom
- Level: First
- Area: 100
- Dimensions: 10x10
Kitchen
- Level: First
- Area: 120
- Dimensions: 12x10
Living room
- Level: First
- Area: 140
- Dimensions: 14x10
Utility room
- Level: First
- Area: 64
- Dimensions: 8x8
Heating
- Electric
Cooling
- Electric
Appliances
- Included: Electric Oven, Freestanding Oven, Electric Range
- Laundry: Electric Dryer Hookup, Washer Hookup
Features
- All Bedrooms Down
- Flooring: Carpet, Laminate
Interior area
- Total structure area: 1,080
- Total interior livable area: 1,080 sqft
Property
Features
- Stories: 1
- Patio & porch: Porch
- Fencing: Partial
Lot
- Size: 10,097 Square Feet
- Features: Back Yard, Subdivided, 0 Up To 1/4 Acre
Details
- Parcel number: R11816
Construction
Type & style
- Home type: SingleFamily
- Architectural style: Traditional
- Property subtype: Single Family Residence
Materials
- Wood Siding
- Foundation: Block & Beam
- Roof: Composition
Condition
- New construction: No
- Year built: 1930
Utilities & green energy
- Sewer: Public Sewer
- Water: Public
Community & HOA
Community
- Subdivision: Ao Branch
Location
- Region: Wharton
Financial & listing details
- Price per square foot: $102/sqft
- Tax assessed value: $43,769
- Annual tax amount: $908
- Date on market: 1/9/2026
- Listing terms: Cash,Conventional,FHA,VA Loan
- Road surface type: Asphalt
Estimated market value
Not available
Estimated sales range
Not available
$1,252/mo
Price history
| Date | Event | Price |
|---|---|---|
| 10/7/2026 | Pending sale | $110,000$102/sqft |
Source:  HAR #80111213 Report a problem HAR #80111213 Report a problem | ||
| 7/31/2026 | Price change | $110,000-8.3%$102/sqft |
Source: HAR #80111213 Report a problem | ||
| 6/26/2026 | Price change | $120,000-7%$111/sqft |
Source: HAR #80111213 Report a problem | ||
| 6/4/2026 | Price change | $129,000-7.2%$119/sqft |
Source: HAR #80111213 Report a problem | ||
| 3/18/2026 | Price change | $139,000-4.1%$129/sqft |
Source: HAR #80111213 Report a problem | ||
| 2/12/2026 | Price change | $145,000-3.3%$134/sqft |
Source: HAR #80111213 Report a problem | ||
| 1/9/2026 | Listed for sale | $150,000+525%$139/sqft |
Source: HAR #80111213 Report a problem | ||
| 4/24/2024 | Sold | -- |
Source: eXp Realty #126686176 Report a problem | ||
| 3/21/2024 | Pending sale | $23,999$22/sqft |
Source: HAR #6950059 Report a problem | ||
| 2/27/2024 | Price change | $23,999-11.1%$22/sqft |
Source: HAR #6950059 Report a problem | ||
| 2/13/2024 | Price change | $26,999-10%$25/sqft |
Source: HAR #6950059 Report a problem | ||
| 1/24/2024 | Price change | $29,999-14.3%$28/sqft |
Source: HAR #6950059 Report a problem | ||
| 1/16/2024 | Listed for sale | $35,000-12.5%$32/sqft |
Source: HAR #6950059 Report a problem | ||
| 11/14/2023 | Listing removed | -- |
Source: HAR #92050973 Report a problem | ||
| 10/18/2023 | Price change | $40,000+2.6%$37/sqft |
Source: HAR #92050973 Report a problem | ||
| 9/13/2023 | Listed for sale | $39,000-40%$36/sqft |
Source: HAR #92050973 Report a problem | ||
| 8/15/2023 | Listing removed | -- |
Source: HAR #75604646 Report a problem | ||
| 6/12/2023 | Pending sale | $65,000$60/sqft |
Source: HAR #75604646 Report a problem | ||
| 5/16/2023 | Price change | $65,000-7.1%$60/sqft |
Source: HAR #75604646 Report a problem | ||
| 5/9/2023 | Price change | $70,000-21.3%$65/sqft |
Source: HAR #75604646 Report a problem | ||
| 5/6/2023 | Price change | $89,000-11%$82/sqft |
Source: HAR #75604646 Report a problem | ||
| 5/2/2023 | Listed for sale | $100,000$93/sqft |
Source: HAR #75604646 Report a problem | ||
Public tax history
| Year | Property taxes | Tax assessment |
|---|---|---|
| 2025 | $908 +0.9% | $43,769 +2% |
| 2024 | $900 -64.3% | $42,890 -63.1% |
| 2023 | $2,522 +105.8% | $116,109 +122.8% |
| 2022 | $1,225 +48.2% | $52,104 +53.4% |
| 2021 | $826 -1.1% | $33,965 |
| 2020 | $836 -1% | $33,965 |
| 2019 | $844 | $33,965 +25.3% |
| 2018 | -- | $27,105 -7% |
| 2017 | -- | $29,152 +33.1% |
| 2016 | -- | $21,895 -4.7% |
| 2015 | -- | $22,967 -18.9% |
| 2014 | -- | $28,329 +125% |
| 2012 | -- | $12,590 |
| 2011 | -- | $12,590 |
| 2010 | -- | $12,590 -21.8% |
| 2009 | -- | $16,097 |
Find assessor info on the county website
Monthly payment
Est. payment
Payment breakdown
Explore the cost of this home by adjusting the details. Changes won't be saved.Climate risks
Neighborhood: 77488
Nearby schools
Schools provided by the listing agent
- Elementary: Cg Sivells/Wharton Elementary School
- Middle: Wharton Junior High
- High: Wharton High School
Source: HAR. This data may not be complete. We recommend contacting the local school district to confirm school assignments for this home.

Similar homes
- $83,0003 bd2 ba1.2k sqft905 E Columbus Dr, Wharton, TX 77488For Sale
 MLS ID #65517325, Joe Hernandez, Double J Real Estate. HAR
 - $75,0002 bd1 ba648 sqft803 Mattie St, Wharton, TX 77488For Sale
 MLS ID #40692074, Ashlyn Becerra, C. E. Muegge Real Estate. HAR
 - $139,9002 bd1 ba816 sqft101 Outlar Rd, Wharton, TX 77488For Sale
 MLS ID #84375694, Verenda Hodge, RE/MAX Integrity. HAR
 - $85,0002 bd1 ba1k sqft1106 W Milam St, Wharton, TX 77488For Sale
 MLS ID #43435336, Ola Abbott, Dash Realty. HAR
