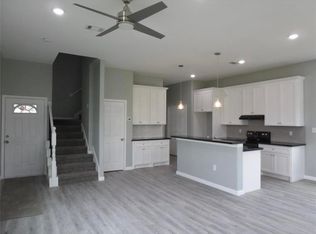
Quiet community found in the city of Beasley, Texas. No HOA, no MUD fees, and a very Low Tax rate. This property has a 10-foot ceiling on the first floor and a 9-foot-ceiling on the second floor, where you can walk out onto the balcony and enjoy the view. It also has a custom-made shower in an oversized primary bedroom. Other specialty features of this home includes a 14-piers (12 x 12 x 36) support system beneath the foundation, granite countertops throughout, walk-in closets, ample cabinet space, and an open floor plan to maximize the living space. 219 S 7th St is a must-see home, 5 minutes from Brazos Town Center and 30 seconds from Hwy I-69/59 S.
New construction
Price increase: $10K (6/11)
$275,000
215 S 7th St S, Beasley, TX 77417
3beds
2,000sqft
Single Family Residence
Built in 2025
-- sqft lot
$261,900 Zestimate®
$138/sqft
$-- HOA
What's special
Granite countertops throughoutWalk-in closetsAmple cabinet space
- 89 days |
- 17 |
- 0 |
Zillow last checked:
Listing updated:
Listed by:
Emily Johnson TREC #0479034 713-825-4894,
RA Brokers
Source: HAR,MLS#: 97799403
Loading...
Facts & features
Interior
Bedrooms & bathrooms
- Bedrooms: 3
- Bathrooms: 3
- Full bathrooms: 2
- 1/2 bathrooms: 1
Rooms
- Room types: Family Room, Utility Room
Primary bathroom
- Features: Half Bath, Primary Bath: Shower Only, Secondary Bath(s): Double Sinks, Secondary Bath(s): Tub/Shower Combo
Kitchen
- Features: Kitchen open to Family Room, Pantry, Pots/Pans Drawers, Soft Closing Cabinets, Soft Closing Drawers, Walk-in Pantry
Heating
- Electric
Cooling
- Ceiling Fan(s), Electric
Appliances
- Included: ENERGY STAR Qualified Appliances, Disposal, Electric Oven, Freestanding Oven, Microwave, Electric Range, Free-Standing Range, Dishwasher
- Laundry: Electric Dryer Hookup, Washer Hookup
Features
- Balcony, High Ceilings, 3 Bedrooms Up, Primary Bed - 2nd Floor, Walk-In Closet(s)
- Flooring: Carpet, Tile
- Windows: Insulated/Low-E windows, Window Coverings
Interior area
- Total structure area: 2,000
- Total interior livable area: 2,000 sqft
Property
Parking
- Total spaces: 2
- Parking features: Oversized, Garage Door Opener
- Garage spaces: 2
Accessibility
- Accessibility features: Accessible Washer/Dryer
Features
- Stories: 2
- Exterior features: Balcony, Side Yard
- Fencing: Back Yard
Lot
- Features: Back Yard, Build Line Restricted, Subdivided, 0 Up To 1/4 Acre
Details
- Parcel number: 1425000370015901
Construction
Type & style
- Home type: SingleFamily
- Architectural style: Traditional
- Property subtype: Single Family Residence
Materials
- Batts Insulation, Blown-In Insulation, Cement Siding, Stone
- Foundation: Slab, Slab on Builders Pier
- Roof: Composition
Condition
- New construction: Yes
- Year built: 2025
Details
- Builder name: JAYE BREE HOMES
Utilities & green energy
- Sewer: Public Sewer
- Water: Public
Green energy
- Energy efficient items: Attic Vents, Lighting, HVAC>13 SEER
Community & HOA
Community
- Subdivision: City Of Beasley
Location
- Region: Beasley
Financial & listing details
- Price per square foot: $138/sqft
- Annual tax amount: $3,790
- Date on market: 4/8/2026
- Listing terms: Cash,Conventional,FHA,USDA Loan,VA Loan
- Ownership: Full Ownership
- Road surface type: Asphalt, Concrete
Estimated market value
$261,900
$249,000 - $275,000
$2,082/mo
Price history
| Date | Event | Price |
|---|---|---|
| 6/11/2026 | Price change | $275,000+3.8%$138/sqft |
Source:  HAR #97799403 Report a problem HAR #97799403 Report a problem | ||
| 5/19/2026 | Price change | $265,000-3.6%$133/sqft |
Source: HAR #97799403 Report a problem | ||
| 4/8/2026 | Listed for sale | $275,000$138/sqft |
Source: HAR #97799403 Report a problem | ||
Public tax history
Tax history is unavailable.
Monthly payment
Est. payment$--/mo
Payment breakdown
Explore the cost of this home by adjusting the details. Changes won't be saved.All calculations are estimates and provided by Zillow, Inc. for informational purposes only. Actual amounts may vary.
HOA fees may include property taxes on listings classified as Co-Ops. Contact the listing agent and/or owner for fee details.
Mortgage interest rates are dependent on a number of factors, including credit score, down payment, and repayment length. Interest rate data provided by Zillow Group Marketplace, Inc. as of 1/1/1970 from various mortgage lenders with which we have lead or other similar arrangements; the Estimated Payment is an average of those rates.
See how much you could borrow to make a competitive offer.
Climate risks
Neighborhood: 77417
Nearby schools
GreatSchools rating
- 7/10Beasley Elementary SchoolGrades: PK-5Distance: 0.2 mi
- 3/10George Junior High SchoolGrades: 6-8Distance: 9.1 mi
- 5/10B F Terry High SchoolGrades: 9-12Distance: 9.4 mi
Schools provided by the listing agent
- Elementary: Bercerra Elementary
- Middle: George Junior High School
- High: Terry High School
Source: HAR. This data may not be complete. We recommend contacting the local school district to confirm school assignments for this home.

A local agent can set up tours, give advice and negotiate with sellers.

- Texas
- Fort Bend County
- Beasley
- 77417
- 215 S 7th St S
Nearby cities
Nearby zip codes
Other Beasley Topics
