Back on Mkt. buyer lost Financing. Charming 1950s home in Needville – cute as a button & full of updates offers three spacious bedrooms, a large living room, a fully remodeled kitchen (new cabinets, appliances, & sink completed this month), & a bathroom remodeled just one year ago. New carpeting throughout, fresh exterior paint (8/26), a new roof and HVAC system (2024), & upgraded dual-pane windows create a comfortable, move-in-ready feel. Additional features include a breezeway w/ half bath, an attached garage, a large corner lot w/ circular driveway, convenient side-road access to the backyard, & a storage shed. The home also carries a lead-free certification! Perfect for a first-time buyer or investor seeking rental income in a rapidly growing area. There’s still room for a creative touch, but the major work is done. Agent is related to the owner. Come take a look - you’ll love the spacious layout, recent updates, and inviting character. Schedule your private showing today!
For sale
Price cut: $10K (9/8)
$199,900
7903 Church St, Needville, TX 77461
3beds
1,435sqft
Single Family Residence
Built in 1951
0.3 Acres Lot
$-- Zestimate®
$139/sqft
$-- HOA
What's special
Attached garageInviting characterStorage shedNew carpeting throughoutNew cabinetsThree spacious bedroomsUpgraded dual-pane windows
- 59 days
- 767
- 90
Zillow last checked:
Listing updated:
Listed by:
Kimberly Shaw TREC #0557590 713-614-8258,
REALM Real Estate Professionals - Sugar Land
Source: HAR,MLS#: 81352895
Facts & features
Interior
Bedrooms & bathrooms
- Bedrooms: 3
- Bathrooms: 2
- Full bathrooms: 1
- 1/2 bathrooms: 1
Primary bedroom
- Level: First
- Area: 196
- Dimensions: 14x14
Bedroom
- Level: First
- Area: 130
- Dimensions: 13x10
Bedroom
- Level: First
- Area: 169
- Dimensions: 13x13
Other
- Level: First
- Area: 260
- Dimensions: 20x13
Kitchen
- Level: First
- Area: 156
- Dimensions: 13x12
Living room
- Level: First
- Area: 221
- Dimensions: 17x13
Heating
- Natural Gas
Cooling
- Ceiling Fan(s), Electric
Appliances
- Included: Electric Oven, Microwave, Gas Cooktop, Dishwasher
- Laundry: Electric Dryer Hookup, Washer Hookup
Features
- All Bedrooms Down, Primary Bed - 1st Floor, Walk-In Closet(s)
- Flooring: Carpet, Tile, Vinyl
- Windows: Insulated/Low-E windows, Window Coverings
Interior area
- Total structure area: 1,435
- Total interior livable area: 1,435 sqft
Property
Parking
- Total spaces: 1
- Parking features: Attached, Garage Door Opener, Circular Driveway, Extra Driveway, Workshop in Garage
- Attached garage spaces: 1
Features
- Stories: 1
- Patio & porch: Covered, Porch
- Exterior features: Side Yard
- Fencing: Back Yard
Lot
- Size: 0.3 Acres
- Dimensions: 140 x 95
- Features: Back Yard, Corner Lot, Subdivided, 1/4 Up to 1/2 Acre
Details
- Additional structures: Shed(s)
- Parcel number: 4230000010051906
Construction
Type & style
- Home type: SingleFamily
- Architectural style: Traditional
- Property subtype: Single Family Residence
Materials
- Cement Siding, Unknown
- Foundation: Pillar/Post/Pier, Slab
- Roof: Composition
Condition
- New construction: No
- Year built: 1951
Utilities & green energy
- Sewer: Public Sewer
- Water: Public
Green energy
- Energy efficient items: Thermostat, Lighting, HVAC
Community & HOA
Community
- Subdivision: Jurca
Location
- Region: Needville
Financial & listing details
- Price per square foot: $139/sqft
- Tax assessed value: $106,489
- Annual tax amount: $2,536
- Date on market: 8/14/2026
- Listing terms: Cash,Conventional,FHA,VA Loan
Estimated market value
Not available
Estimated sales range
Not available
$1,851/mo
Price history
| Date | Event | Price |
|---|---|---|
| 10/8/2026 | Listed for sale | $199,900$139/sqft |
Source:  HAR #81352895 Report a problem HAR #81352895 Report a problem | ||
| 10/6/2026 | Pending sale | $199,900$139/sqft |
Source: HAR #81352895 Report a problem | ||
| 9/8/2026 | Price change | $199,900-4.8%$139/sqft |
Source: HAR #81352895 Report a problem | ||
| 8/25/2026 | Price change | $209,900-6.7%$146/sqft |
Source: HAR #81352895 Report a problem | ||
| 8/14/2026 | Listed for sale | $225,000$157/sqft |
Source: HAR #81352895 Report a problem | ||
Public tax history
| Year | Property taxes | Tax assessment |
|---|---|---|
| 2025 | -- | $106,489 |
| 2024 | -- | -- |
Find assessor info on the county website
Monthly payment
Est. payment
Payment breakdown
Explore the cost of this home by adjusting the details. Changes won't be saved.Climate risks
Neighborhood: 77461
Nearby schools
Schools provided by the listing agent
- Elementary: Needville Elementary School
- Middle: Needville Junior High School
- High: Needville High School
Source: HAR. This data may not be complete. We recommend contacting the local school district to confirm school assignments for this home.
Similar homes
- $210,2953 bd1 ba1.1k sqft13244 Kanak St, Needville, TX 77461For Sale
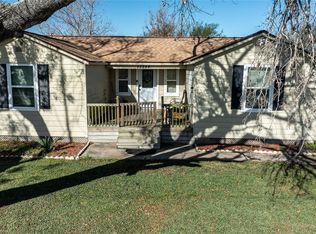 MLS ID #15145538, Kassieleigh Scott, Locke and Key Homes. HAR
 - $209,9003 bd2 ba912 sqft13252 Kanak St, Needville, TX 77461For Sale
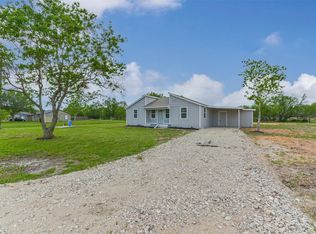 MLS ID #97530443, Md Enamul Haque, eXp Realty LLC. HAR
 - $199,0003 bd2 ba1.6k sqft2001 Lamar Dr, Richmond, TX 77469For Sale
 MLS ID #39359039, Katherine Walker, Third Coast Realty LLC. HAR
 - $160,0003 bd1 ba1.3k sqft10111 Oberrender Rd, Needville, TX 77461For Sale
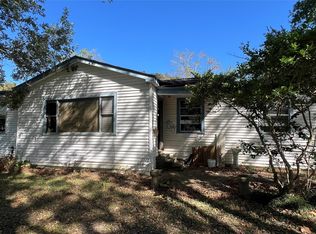 MLS ID #54589901, Ace Hernandez, Manor Lane Southwest LLC. HAR
 - $209,9003 bd2 ba1.5k sqft14221 Blidel Rd, Richmond, TX 77469Active
 MLS ID #4279466, Blake Cavil, Keller Williams Realty Lone St. Unlock MLS
