Skip main navigation
Pending
  • $215,000

    708 Alice St, Sweeny, TX 77480

    3beds
    1,536sqft
    : 
    $1,540/mo
    Get pre-qualified
    Single Family Residence
    Built in 1959
    0.32 Acres Lot
    $210,700 Zestimate®
    $140/sqft
    $-- HOA

    What's special

    Bright open floor planCrown molding throughoutUpdated windowsPlenty of closet spaceGenerous primary suiteThoughtfully designed kitchen
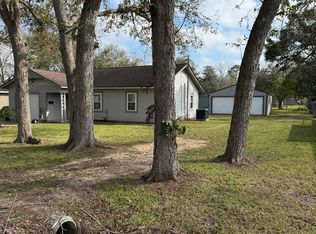
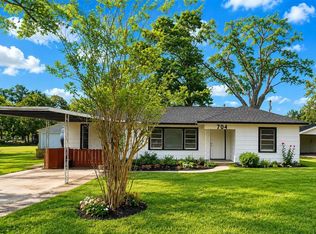
    Welcome to this beautifully maintained, 3 bedroom and 2 bath home that combines comfort, style, and everyday functionality. From the moment you step inside, you'll appreciate the bright, open floor plan, and spacious living areas. The thoughtfully designed kitchen features ample cabinet and granite counter space, making it ideal for both daily living and entertaining. The generous primary suite offers a peaceful retreat with a fireplace to snuggle up to on those cold winter nights. The primary bath consists of tile shower, double sinks, and plenty of closet space. The additional bedrooms provide flexibility for family, guests, or a home office. The home offers crown molding throughout, updated windows and an extra 4th room that can be used to your preference. Step outside to enjoy a large backyard for relaxing, gardening, or hosting gatherings. Whether you're sipping your morning coffee on the deck or enjoying an evening with friends, this outdoor space is designed for making memories.
    33 days
    |
    127
    |
    5
    |

    Likely to sell faster than

    Zillow last checked:

    Listing updated:

    Listed by:

    Mariah McDonald TREC #0750123 979-215-3342,

    Bobby Brown Real Estate

    Source: HAR,MLS#: 29083633MLS Logo

      Facts & features

      Interior

      Bedrooms & bathrooms
      • Bedrooms: 3
      • Bathrooms: 2
      • Full bathrooms: 2
      Heating
      • Natural Gas
      Cooling
      • Electric
      Appliances
      • Included: Electric Oven, Gas Cooktop
      Features
      • Crown Molding
      • Flooring: Vinyl, Wood
      • Number of fireplaces: 1
      • Fireplace features: Gas Log
      Interior area
      • Total structure area: 1,536
      • Total interior livable area: 1,536 sqft

      Property

      Parking
      • Total spaces: 1
      • Parking features: Attached
      • Attached garage spaces: 1
      Features
      • Stories: 1
      Lot
      • Size: 0.32 Acres
      • Features: Subdivided, 0 Up To 1/4 Acre
      Details
      • Parcel number: 65060151000

      Construction

      Type & style
      • Home type: SingleFamily
      • Architectural style: Traditional
      • Property subtype: Single Family Residence
      Materials
      • Cement Siding
      • Foundation: Slab
      • Roof: Composition
      Condition
      • New construction: No
      • Year built: 1959

      Utilities & green energy

      • Sewer: Public Sewer
      • Water: Public

      Community & HOA

      Community
      • Subdivision: Macdonald Sweeny Tr 53-57-58
      Location
      • Region: Sweeny

      Financial & listing details

      • Price per square foot: $140/sqft
      • Tax assessed value: $200,520
      • Annual tax amount: $4,691
      • Date on market: 7/8/2026
      • Listing terms: Cash,Conventional,FHA,VA Loan

        Estimated market value

        $210,700

        $200,000 - $221,000

        $1,798/mo

        Price history

        DateEventPrice
        7/16/2026Pending sale$215,000$140/sqft
        Source: HAR #29083633 Report a problem
        7/8/2026Listed for sale$215,000+7.6%$140/sqft
        Source: HAR #29083633 Report a problem
        8/23/2021Sold--
        Source: Agent Provided Report a problem
        7/19/2021Pending sale$199,900$130/sqft
        Source: HAR #54321541 Report a problem
        7/15/2021Listed for sale$199,900+8.1%$130/sqft
        Source: HAR #54321541 Report a problem
        5/14/2020Listing removed$184,900$120/sqft
        Source: Coldwell Banker United, #45421378 Report a problem
        5/9/2020Listed for sale$184,900+2.8%$120/sqft
        Source: Coldwell Banker United, #45421378 Report a problem
        10/26/2018Listing removed$179,900$117/sqft
        Source: SES Real Estate Group #14251968 Report a problem
        10/8/2018Pending sale$179,900$117/sqft
        Source: SES Real Estate Group #14251968 Report a problem
        9/8/2018Price change$179,900-4.8%$117/sqft
        Source: SES Real Estate Group #14251968 Report a problem
        8/24/2018Listed for sale$189,000$123/sqft
        Source: SES Real Estate Group #14251968 Report a problem

        Public tax history

        YearProperty taxesTax assessment
        2025$4,691 -5.6%$200,520 -8.4%
        2024$4,969 -0.8%$218,940
        2023$5,009 -1.6%$218,940 +14.4%
        2022$5,088 +17.3%$191,460 +25.4%
        2021$4,339 $152,630
        2020-- $152,630 +20%
        2019$3,795 +42.4%$127,190 +33.5%
        2018$2,666 $95,300 +9.1%
        2017$2,666 +686.1%$87,380
        2016$339 $87,380 +19.2%
        2015$339 $73,320 +26%
        2014$339 $58,180 -6.2%
        2012-- $62,010 +8.7%
        2011-- $57,030 -3.2%
        2010-- $58,900 -5.3%
        2009-- $62,200
        2008-- $62,200 -2.5%
        2006-- $63,770 +15.1%
        2005-- $55,390 +16%
        2004-- $47,750 -18.4%
        2003-- $58,500 +23.3%
        2002-- $47,450 +12.9%
        2001-- $42,040
        Find assessor info on the county website

        Monthly payment

        Est. payment

        Payment breakdown

        Explore the cost of this home by adjusting the details. Changes won't be saved.
        All calculations are estimates and provided by Zillow, Inc. for informational purposes only. Actual amounts may vary.
        HOA fees may include property taxes on listings classified as Co-Ops. Contact the listing agent and/or owner for fee details.
        Mortgage interest rates are dependent on a number of factors, including credit score, down payment, and repayment length. Interest rate data provided by Zillow Group Marketplace, Inc. as of 1/1/1970 from various mortgage lenders with which we have lead or other similar arrangements; the Estimated Payment is an average of those rates.
        See how much you could borrow to make a competitive offer.

        Climate risks

        Neighborhood: 77480

        Getting around

        40 / 100
        Car-Dependent
        38 / 100
        Somewhat Bikeable

        Nearby schools

        GreatSchools rating
        Schools provided by the listing agent
        • Elementary: Sweeny Elementary School
        • Middle: Sweeny Junior High School
        • High: Sweeny High School

        Source: HAR. This data may not be complete. We recommend contacting the local school district to confirm school assignments for this home.

        A local agent can set up tours, give advice and negotiate with sellers.

        A local lender can help you make sure your offer is ready when you are.

        Browse local experts

        Similar homes