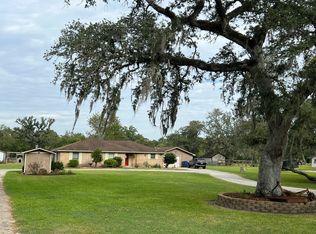
Set on BEAUTIFUL acreage, this property offers space, privacy, and serious potential. Enjoy the country living just right outside the city limits. The main residence features 3 bedrooms, 2 baths, and a spacious 3 car garage; perfect for everyday living with room to breathe. Next door, an additional lot opens the door for expansion, whether you envision a custom build or future development. Plans or potential allow for a separate upstairs living space with 3 bedrooms and 2 baths, ideal as a private mother in-law suite, guest quarters, or income producing rental. With flexible living options and room to grow, this property is a rare opportunity to live comfortably while investing smart.
For sale
Price cut: $10K (6/24)
$389,900
411 County Road 912a, Brazoria, TX 77422
3beds
1,670sqft
Single Family Residence
Built in 1975
3.12 Acres Lot
$372,800 Zestimate®
$233/sqft
$-- HOA
What's special
- 77 days
- 123
- 4
Zillow last checked:
Listing updated:
Listed by:
Tanya Garza TREC #0740793 979-264-9708,
Birdsong Real Estate
Source: HAR,MLS#: 31326557
Facts & features
Interior
Bedrooms & bathrooms
- Bedrooms: 3
- Bathrooms: 2
- Full bathrooms: 2
Primary bedroom
- Level: First
- Area: 167.28
- Dimensions: 16.4x10.2
Bedroom
- Level: First
- Area: 138.24
- Dimensions: 14.4x9.6
Bedroom
- Level: First
- Area: 73.84
- Dimensions: 10.4x7.1
Other
- Features: In Garage
- Dimensions: Buyer to verify
Heating
- Electric
Cooling
- Electric
Appliances
- Included: Electric Oven, Electric Range
- Laundry: Electric Dryer Hookup, Washer Hookup
Features
- Flooring: Tile
- Number of fireplaces: 1
- Fireplace features: Wood Burning
Interior area
- Total structure area: 1,670
- Total interior livable area: 1,670 sqft
Property
Parking
- Total spaces: 3
- Parking features: Detached
- Garage spaces: 3
Features
- Stories: 1
- Fencing: Back Yard
Lot
- Size: 3.12 Acres
- Features: Back Yard, Cleared, Subdivided, 0 Up To 1/4 Acre
Details
- Parcel number: 72850069000
Construction
Type & style
- Home type: SingleFamily
- Architectural style: Traditional
- Property subtype: Single Family Residence
Materials
- Brick
- Foundation: Slab
- Roof: Composition
Condition
- New construction: No
- Year built: 1975
Utilities & green energy
- Sewer: Aerobic Septic, Septic Tank
- Water: Well
Community & HOA
Community
- Subdivision: River Bend
Location
- Region: Brazoria
Financial & listing details
- Price per square foot: $233/sqft
- Tax assessed value: $398,230
- Annual tax amount: $4,323
- Date on market: 6/24/2026
- Listing terms: Cash,Conventional,FHA,VA Loan
- Road surface type: Gravel
Estimated market value
$372,800
$354,000 - $391,000
$1,922/mo
Price history
| Date | Event | Price |
|---|---|---|
| 6/24/2026 | Price change | $389,900-2.5%$233/sqft |
Source:  HAR #31326557 Report a problem HAR #31326557 Report a problem | ||
| 2/3/2026 | Listed for sale | $399,900$239/sqft |
Source: HAR #95758746 Report a problem | ||
Public tax history
| Year | Property taxes | Tax assessment |
|---|---|---|
| 2025 | $2,497 -1% | $308,046 +10% |
| 2024 | $2,521 +15.3% | $280,042 +10% |
| 2023 | $2,187 -22% | $254,584 +10% |
| 2022 | $2,803 +0% | $231,440 +10% |
| 2021 | $2,803 | $210,400 -5.2% |
| 2020 | -- | $221,920 +8.2% |
| 2019 | $2,948 +16.7% | $205,073 +10% |
| 2018 | $2,526 | $186,430 +6% |
| 2017 | $2,526 +21.5% | $175,840 |
| 2016 | $2,079 | $175,840 +12.3% |
| 2015 | $2,079 | $156,630 +15.2% |
| 2014 | $2,079 | $135,950 +0.3% |
| 2012 | -- | $135,570 +7.8% |
| 2011 | -- | $125,740 +6.8% |
| 2010 | -- | $117,760 +0.7% |
| 2009 | -- | $116,930 +50.5% |
| 2008 | -- | $77,670 -2.6% |
| 2006 | -- | $79,780 -10% |
| 2005 | -- | $88,620 +14.8% |
| 2004 | -- | $77,180 -9.6% |
| 2003 | -- | $85,370 +30.5% |
| 2002 | -- | $65,420 +2.4% |
| 2001 | -- | $63,860 |
Find assessor info on the county website
Monthly payment
Est. payment
Payment breakdown
Explore the cost of this home by adjusting the details. Changes won't be saved.Climate risks
Neighborhood: 77422
Nearby schools
Schools provided by the listing agent
- Elementary: West Columbia Elementary
- Middle: West Brazos Junior High
- High: Columbia High School
Source: HAR. This data may not be complete. We recommend contacting the local school district to confirm school assignments for this home.
- $523,900-- bd10 ba3.4k sqft435 County Road 912a, Brazoria, TX 77422Off Market
- $211,6004 bd2 ba2k sqft416 County Road 912a, Brazoria, TX 77422Off Market
- $200,300-- bd8 ba1.5k sqft505 County Road 912a, Brazoria, TX 77422Off Market
- $296,800-- bd2 ba1.4k sqft338 County Road 912a, Brazoria, TX 77422Off Market
Similar homes
- $420,0003 bd2 ba1.8k sqft200 Eagle Rd, Brazoria, TX 77422For Sale
 MLS ID #52705982, Robert Johnson, Century 21 Olympian Area Specialists. HAR
 - $278,0004 bd2 ba1.8k sqft115 Avenue F, Brazoria, TX 77422For Sale
 MLS ID #75433815, Dana Bush, eXp Realty LLC. HAR
 - $309,9003 bd2 ba1.7k sqft1011 County Road 678, Brazoria, TX 77422For Sale
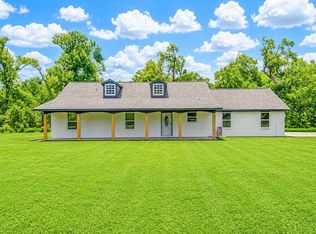 MLS ID #64279226, Morgan Warren, Triple T Realty. HAR
 - $350,0003 bd2 ba2k sqft6192 County Road 803, Sweeny, TX 77480For Sale
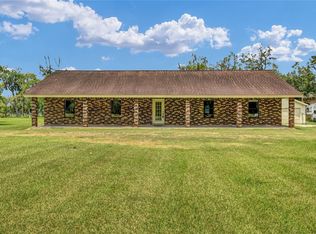 MLS ID #33117349, Susanne Byrd, Real Estate Plus. HAR
