Nestled on 1.92 peaceful acres this 4 bedroom, 2 bath home, with a flex room that can be used as an office/study or formal dining room, offers the perfect blend of country charm and everyday convenience. Enjoy your morning coffee overlooking Caney Creek right in your own backyard, creating a serene, private setting that’s hard to find. Just a few miles from town, this property features a spacious attached 2-car garage, a beautiful sundeck, and a chicken coop with laying hens currently producing fresh eggs, which can remain with the home if desired, perfect for those wanting a little slice of homestead living. With plenty of room to roam, garden, or entertain, this property has endless possibilities both inside and out. Seller is also willing to remove or relocate flowers and landscaping to suit buyer's preference. If you’ve been looking for space, privacy, and a beautiful natural feel, this one checks all the boxes!
For sale
Price cut: $10K (7/24)
$349,000
112 County Road 152, Bay City, TX 77414
4beds
1,993sqft
Single Family Residence
Built in 1968
1.92 Acres Lot
$338,700 Zestimate®
$175/sqft
$-- HOA
What's special
Beautiful sundeckSerene private setting
- 145 days
- 126
- 10
Zillow last checked:
Listing updated:
Listed by:
Tiffany Andresen TREC #0784564 409-499-8364,
Southern Integrity Realty LLC
Source: HAR,MLS#: 97024211
Facts & features
Interior
Bedrooms & bathrooms
- Bedrooms: 4
- Bathrooms: 2
- Full bathrooms: 2
Rooms
- Room types: Utility Room
Kitchen
- Features: Kitchen open to Family Room
Heating
- Electric
Cooling
- Electric
Appliances
- Included: Refrigerator, Electric Oven, Freestanding Oven, Electric Range, Free-Standing Range, Dishwasher
- Laundry: Electric Dryer Hookup, Washer Hookup
Features
- All Bedrooms Down
- Flooring: Laminate
Interior area
- Total structure area: 1,993
- Total interior livable area: 1,993 sqft
Property
Parking
- Total spaces: 2
- Parking features: Attached, Double-Wide Driveway
- Attached garage spaces: 2
Features
- Stories: 1
- Fencing: None
Lot
- Size: 1.92 Acres
- Features: Back Yard, Other, 1 Up to 2 Acres
Details
- Parcel number: 43756
Construction
Type & style
- Home type: SingleFamily
- Architectural style: Traditional
- Property subtype: Single Family Residence
Materials
- Brick
- Foundation: Slab
- Roof: Composition
Condition
- New construction: No
- Year built: 1968
Utilities & green energy
- Sewer: Aerobic Septic, Septic Tank
- Water: Well
Community & HOA
Community
- Subdivision: Pecan Acres
Location
- Region: Bay City
Financial & listing details
- Price per square foot: $175/sqft
- Tax assessed value: $303,000
- Annual tax amount: $4,598
- Date on market: 4/17/2026
- Listing terms: Cash,Conventional,FHA,VA Loan
- Road surface type: Asphalt
Estimated market value
$338,700
$322,000 - $356,000
$2,120/mo
Price history
| Date | Event | Price |
|---|---|---|
| 7/24/2026 | Price change | $349,000-2.8%$175/sqft |
Source:  HAR #97024211 Report a problem HAR #97024211 Report a problem | ||
| 6/18/2026 | Price change | $359,000-2.7%$180/sqft |
Source: HAR #97024211 Report a problem | ||
| 6/1/2026 | Price change | $369,000-2.6%$185/sqft |
Source: HAR #97024211 Report a problem | ||
| 5/15/2026 | Price change | $379,000-2.6%$190/sqft |
Source: HAR #97024211 Report a problem | ||
| 4/17/2026 | Listed for sale | $389,000+180.1%$195/sqft |
Source: HAR #97024211 Report a problem | ||
| 7/13/2018 | Sold | -- |
Source: Agent Provided Report a problem | ||
| 7/6/2012 | Sold | -- |
Source: Public Record Report a problem | ||
| 4/25/2012 | Price change | $138,900-7.3%$70/sqft |
Source: All Star Real Estate #53935154 Report a problem | ||
| 11/17/2011 | Listed for sale | $149,900$75/sqft |
Source: All Star Real Estate #53935154 Report a problem | ||
Public tax history
| Year | Property taxes | Tax assessment |
|---|---|---|
| 2025 | $4,598 -2.6% | $303,000 -0.9% |
| 2024 | $4,720 +16% | $305,724 +20% |
| 2023 | $4,070 +25.9% | $254,770 +48.8% |
| 2022 | $3,233 -5.9% | $171,200 -1.9% |
| 2021 | $3,435 +22.2% | $174,600 +26.2% |
| 2020 | $2,810 -3.4% | $138,330 -2.2% |
| 2019 | $2,909 | $141,440 -1.1% |
| 2018 | -- | $142,990 |
| 2017 | -- | $142,990 -2.1% |
| 2016 | -- | $146,110 -1% |
| 2015 | -- | $147,650 +13% |
| 2014 | -- | $130,650 +1.4% |
| 2010 | -- | $128,850 |
Find assessor info on the county website
Monthly payment
Est. payment
Payment breakdown
Explore the cost of this home by adjusting the details. Changes won't be saved.Climate risks
Neighborhood: 77414
Nearby schools
Schools provided by the listing agent
- Elementary: Van Vleck Elementary School
- Middle: Van Vleck Junior High School
- High: Van Vleck High School
Source: HAR. This data may not be complete. We recommend contacting the local school district to confirm school assignments for this home.
- $233,300-- bd2 ba1.6k sqft70 County Road 152 Grisham Rd, Van Vleck, TX 77482Off Market
- $343,4003 bd2 ba2.2k sqft182 County Road 152, Bay City, TX 77414Off Market
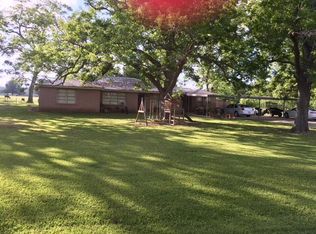
- $273,900-- bd2 ba2.8k sqft322 County Road 151, Bay City, TX 77414Off Market
- $175,300-- bd2 ba1.3k sqft334 County Road 151, Bay City, TX 77414Off Market
Similar homes
- $349,9004 bd3 ba2k sqft9020 Fm 1459 Rd, Sweeny, TX 77480For Sale
 MLS ID #3382836, Meaghan Arceneaux, Mega Realty. HAR
 - $325,0003 bd2 ba2.3k sqft379 Hale Rd, Bay City, TX 77414For Sale
 MLS ID #26967805, Jessica Fetzer, Better Homes and Gardens Real Estate Gary Greene - Cypress. HAR
 - $310,0004 bd3 ba2.2k sqft3709 Kettering Ave, Bay City, TX 77414For Sale
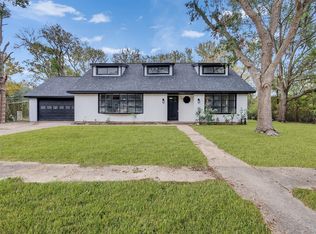 MLS ID #77393403, Ashanti Morse, Braden Real Estate Group. HAR
 - $350,0003 bd2 ba2k sqft6192 County Road 803, Sweeny, TX 77480For Sale
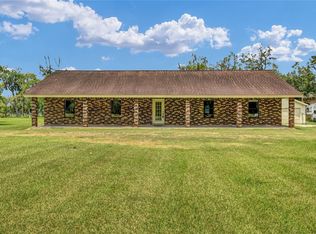 MLS ID #33117349, Susanne Byrd, Real Estate Plus. HAR
