This superb two-story brick home sits on a picturesque tree-lined street in a peaceful neighborhood, complete with a welcoming circle drive. There’s plenty of room inside and out, with a two-car garage plus a carport for extra parking. Enjoy the options of formal living and dining rooms, while the spacious kitchen has attractive black granite countertops, soft-close drawers, stainless-steel appliances (including a gas cooktop & included fridge), two islands, and a cozy breakfast nook. The stylish wet bar with a wine fridge and beverage cooler makes entertaining a breeze. The kitchen flows into the family room, where a beautiful fireplace is the focal point. Two potential primary suites—one upstairs and one downstairs—offer flexibility, along with generous closet space throughout. A separate pool house could serve as a guest suite or home office with a view. The expansive screened-in porch and sparkling screened-in pool add to the fun, and a whole-home generator provides peace of mind.
For sale
$449,000
2613 Oak Dr, Bay City, TX 77414
4beds
2,804sqft
Single Family Residence
Built in 1961
0.32 Acres Lot
$433,500 Zestimate®
$160/sqft
$-- HOA
What's special
Sparkling screened-in poolBeautiful fireplaceTwo-story brick homeStainless-steel appliancesAttractive black granite countertopsPicturesque tree-lined streetGenerous closet space throughout
- 3 days |
- 188 |
- 20 |
Likely to sell faster than
Zillow last checked:
Listing updated:
Listed by:
Julia Barrett TREC #0612520 979-240-9061,
Ward Real Estate, Inc
Source: HAR,MLS#: 41105851
Facts & features
Interior
Bedrooms & bathrooms
- Bedrooms: 4
- Bathrooms: 4
- Full bathrooms: 3
- 1/2 bathrooms: 1
Rooms
- Room types: Family Room, Guest Suite, Utility Room
Primary bedroom
- Level: Second
- Dimensions: Buyer to Verify
Primary bedroom
- Level: First
- Dimensions: Buyer to Verify
Bedroom
- Level: First
- Dimensions: Buyer to Verify
Bedroom
- Level: First
- Dimensions: Buyer to Verify
Other
- Level: First
- Dimensions: Buyer to Verify
Heating
- Natural Gas
Cooling
- Ceiling Fan(s), Electric
Appliances
- Included: Refrigerator, Wine Refrigerator, Electric Oven, Oven, Microwave, Gas Cooktop, Dishwasher
- Laundry: Electric Dryer Hookup, Washer Hookup
Features
- Crown Molding, Formal Entry/Foyer, 2 Primary Bedrooms, En-Suite Bath, Primary Bed - 1st Floor, Primary Bed - 2nd Floor, Walk-In Closet(s)
- Flooring: Carpet, Tile, Wood
- Windows: Window Coverings
- Number of fireplaces: 1
- Fireplace features: Wood Burning
Interior area
- Total structure area: 2,804
- Total interior livable area: 2,804 sqft
Property
Parking
- Total spaces: 4
- Parking features: Detached, Circular Driveway, Double-Wide Driveway, Attached Carport
- Garage spaces: 2
- Carport spaces: 2
- Covered spaces: 4
Features
- Stories: 2
- Has private pool: Yes
- Pool features: In Ground
- Has spa: Yes
Lot
- Size: 0.32 Acres
- Features: Subdivided, 1/4 Up to 1/2 Acre
Details
- Parcel number: 30714
Construction
Type & style
- Home type: SingleFamily
- Architectural style: Traditional
- Property subtype: Single Family Residence
Materials
- Brick
- Foundation: Slab
- Roof: Composition
Condition
- New construction: No
- Year built: 1961
Utilities & green energy
- Sewer: Public Sewer
- Water: Public
Community & HOA
Community
- Subdivision: Clairmont
Location
- Region: Bay City
Financial & listing details
- Price per square foot: $160/sqft
- Tax assessed value: $360,250
- Annual tax amount: $4,002
- Date on market: 8/14/2026
- Exclusions: Washer & Dryer
- Ownership: Full Ownership
Estimated market value
$433,500
$412,000 - $455,000
$3,191/mo
Price history
| Date | Event | Price |
|---|---|---|
| 8/14/2026 | Listed for sale | $449,000+52.2%$160/sqft |
Source:  HAR #41105851 Report a problem HAR #41105851 Report a problem | ||
| 6/15/2017 | Sold | -- |
Source: Agent Provided Report a problem | ||
| 4/28/2017 | Pending sale | $295,000$105/sqft |
Source: Full Stringer Realty #47215915 Report a problem | ||
| 3/23/2017 | Listed for sale | $295,000$105/sqft |
Source: Full Stringer Realty-Bay City (979) 244-4663- Kim Brown 979-323-4802 Report a problem | ||
Public tax history
| Year | Property taxes | Tax assessment |
|---|---|---|
| 2025 | $3,957 -15.8% | $360,250 +9.5% |
| 2024 | $4,701 -2.9% | $329,070 -3.3% |
| 2023 | $4,843 -27.8% | $340,150 +4.7% |
| 2022 | $6,707 +4.9% | $324,752 +10% |
| 2021 | $6,392 -3.3% | $295,229 +10% |
| 2020 | $6,610 -20.1% | $268,390 -0.9% |
| 2019 | $8,276 | $270,790 -0.9% |
| 2018 | -- | $273,240 -0.9% |
| 2017 | -- | $275,660 -0.2% |
| 2016 | -- | $276,350 -0.9% |
| 2015 | -- | $278,720 +11.6% |
| 2014 | -- | $249,650 +5.5% |
| 2012 | -- | $236,560 +23.3% |
| 2011 | -- | $191,900 |
| 2010 | -- | $191,900 0% |
| 2009 | -- | $191,960 -7.8% |
| 2008 | -- | $208,270 +22.8% |
| 2007 | -- | $169,600 |
Find assessor info on the county website
Monthly payment
Est. payment
Payment breakdown
Explore the cost of this home by adjusting the details. Changes won't be saved.Climate risks
Neighborhood: 77414
Nearby schools
GreatSchools rating
- 4/10Tenie Holmes Elementary SchoolGrades: 3-5Distance: 0.8 mi
- 5/10Bay City Junior High SchoolGrades: 6-8Distance: 1.4 mi
- 4/10Bay City High SchoolGrades: 9-12Distance: 1.8 mi
Schools provided by the listing agent
- Elementary: Roberts Elementary
- Middle: Bay City Junior High School
- High: Bay City High School
Source: HAR. This data may not be complete. We recommend contacting the local school district to confirm school assignments for this home.
- $248,3003 bd2 ba1.9k sqft2601 Oak Dr, Bay City, TX 77414Off Market
- $232,500-- bd2 ba1.8k sqft2621 Oak Dr, Bay City, TX 77414Off Market
- $187,8003 bd2 ba1.6k sqft2612 Marguerite St, Bay City, TX 77414Off Market

- $359,3003 bd4 ba3.1k sqft2519 Oak Dr, Bay City, TX 77414Off Market

- $214,500-- bd2 ba1.5k sqft2600 Marguerite St, Bay City, TX 77414Off Market
- $254,7004 bd2 ba2.8k sqft2620 Marguerite St, Bay City, TX 77414Off Market
- $342,300-- bd2 ba2.9k sqft2616 Oak Dr, Bay City, TX 77414Off Market
- $214,000-- bd2 ba1.6k sqft2701 Oak Dr, Bay City, TX 77414Off Market
A local agent can set up tours, give advice and negotiate with sellers.
Similar homes
- $524,5004 bd3 ba3.8k sqft7 Stoney Brook Ln, Bay City, TX 77414For Sale
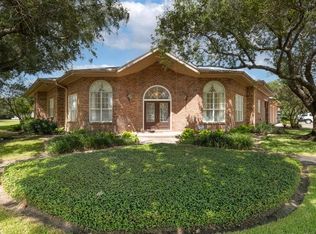 MLS ID #46208246, Kayanne Crain, Bill Bell Realty. HAR
 - $499,9004 bd3 ba3.8k sqft2310 Oak Dr, Bay City, TX 77414For Sale
 MLS ID #54357972, Kayanne Crain, Bill Bell Realty. HAR
 - $397,5004 bd4 ba3.5k sqft2721 Oak Dr, Bay City, TX 77414For Sale
 MLS ID #10744313, Kayanne Crain, Bill Bell Realty. HAR
 - $435,0003 bd3 ba2k sqft5067 Fm 2668, Bay City, TX 77414For Sale
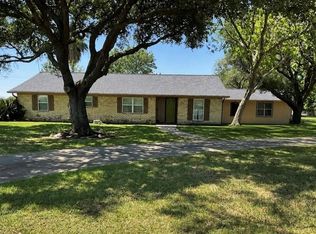 MLS ID #89948326, Kayanne Crain, Bill Bell Realty. HAR
 - $324,9005 bd2 ba3.2k sqft2025 Tupperlake Ln, Bay City, TX 77414For SaleMLS ID #85668773, Julia Barrett, Ward Real Estate, Inc. HAR
- $310,0004 bd3 ba2.2k sqft3709 Kettering Ave, Bay City, TX 77414For SaleMLS ID #77393403, Ashanti Morse, Braden Real Estate Group. HAR
- $299,5003 bd2 ba2.2k sqft2404 Marguerite St, Bay City, TX 77414For SaleMLS ID #16816286, Julia Barrett, Ward Real Estate, Inc. HAR
- $429,9694 bd3 ba3k sqft3219 Birkhill Ct, Bay City, TX 77414For SaleMLS ID #50992045, John Notzon, Keller Williams City View. HAR
- $449,9903 bd2 ba2k sqft16 Cattle Dr, Bay City, TX 77414New ConstructionMLS ID #61567689, Nohemi Ramirez, JWang Properties Jenny Wang. HAR
- $350,0002 bd1 ba2.8k sqft2200 Peach Ave, Bay City, TX 77414For SaleMLS ID #29114931, Elio Alanis, Keller Williams ARE. HAR
- $460,9904 bd2 ba1.9k sqft12 Cattle Dr, Bay City, TX 77414New ConstructionMLS ID #45514033, Nohemi Ramirez, JWang Properties Jenny Wang. HAR
- $249,0003 bd2 ba2.1k sqft2502 Oak Dr, Bay City, TX 77414For SaleMLS ID #10155443, Erik Frankson, Ward Real Estate, Inc. HAR
- $432,9904 bd2 ba1.7k sqft6 Cattle Dr, Bay City, TX 77414New ConstructionMLS ID #61792603, Nohemi Ramirez, JWang Properties Jenny Wang. HAR
- $399,9004 bd3 ba2.1k sqft2832 Golden Ave, Bay City, TX 77414New ConstructionMLS ID #96555465, Maria Lule, Go Real Estate. HAR
- $479,0003 bd2 ba1.7k sqft4628 Fm 457, Bay City, TX 77414For SaleMLS ID #16314101, Tamara Mohl, Nan & Company Properties - Corporate Office (Heights). HAR
- $330,0003 bd3 ba2.1k sqft4501 Areca Dr, Bay City, TX 77414For SaleMLS ID #93343891, Melanie Milberger, Key 2 Texas Realty. HAR
- $299,0002 bd2 ba1.8k sqft2308 Avenue L, Bay City, TX 77414For SaleMLS ID #10784049, Jeffrey Garza, Redbird Realty LLC. HAR
- $535,0003 bd3 ba3.2k sqft153 County Road 397, Bay City, TX 77414For SaleMLS ID #6759367, Amanda Harrison, eXp Realty LLC. HAR
- $259,0003 bd2 ba1.7k sqft2400 Carrington St, Bay City, TX 77414For SaleMLS ID #79540045, Julie Trosky, World Famous Realty. HAR
- $534,9904 bd3 ba2.4k sqft43 Cattle Dr, Bay City, TX 77414New ConstructionMLS ID #39735761, Nohemi Ramirez, JWang Properties Jenny Wang. HAR
