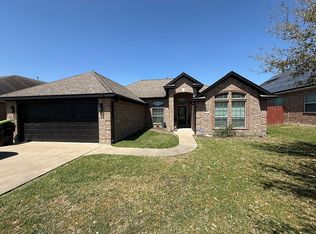
Don't miss out on this exquisite 4-bedroom, 3-bath, four-sided brick home, which offers a rare 3-car garage and 10' ceilings on the first floor. Built in 2019, the home features a Venetian eyebrow metal front door and an open floor plan with an approximately 630 SF second-level game room per CAD, which may also function as a fifth bedroom or office with a private full bathroom. The island kitchen includes custom Skyline cabinetry, granite countertops, stainless steel appliances, a 5-burner gas cooktop, double convection ovens, and a pot filler. The split-bedroom layout provides privacy. Bathrooms feature tile flooring, furniture-style vanities, and 17" comfort-height toilets. Carpet is limited to bedrooms and the second level, with updated wood laminate flooring on the remainder of the first floor (2025). Outdoor living includes a louvered covered patio and a separate pergola over 1,000 SF of combined patio space per seller. Sale contingent on Buyer assuming existing solar panel loan.
For sale
Price cut: $10K (5/5)
$429,969
3219 Birkhill Ct, Bay City, TX 77414
4beds
3,099sqft
:
Get pre-qualifiedN/A
Single Family Residence
Built in 2018
9,600 Square Feet Lot
$421,000 Zestimate®
$139/sqft
$-- HOA
What's special
Open floor planFour-sided brick homeStainless steel appliancesGranite countertopsCustom skyline cabinetryLouvered covered patioIsland kitchen
- 172 days |
- 93 |
- 0 |
Zillow last checked:
Listing updated:
Listed by:
John Notzon TREC #0480799 210-827-4212,
Keller Williams City View
Source: HAR,MLS#: 50992045
Facts & features
Interior
Bedrooms & bathrooms
- Bedrooms: 4
- Bathrooms: 3
- Full bathrooms: 3
Rooms
- Room types: Family Room, Utility Room
Primary bathroom
- Features: Full Secondary Bathroom Down, Primary Bath: Double Sinks
Kitchen
- Features: Breakfast Bar, Kitchen Island, Pot Filler
Heating
- Natural Gas
Cooling
- Ceiling Fan(s), Electric
Appliances
- Included: Disposal, Convection Oven, Double Oven, Gas Cooktop, Dishwasher
- Laundry: Electric Dryer Hookup, Gas Dryer Hookup
Features
- 1 Bedroom Down - Not Primary BR, 2 Bedrooms Down, All Bedrooms Down, Primary Bed - 1st Floor, Walk-In Closet(s)
- Windows: Insulated/Low-E windows
- Number of fireplaces: 1
- Fireplace features: Free Standing, Gas
Interior area
- Total structure area: 3,099
- Total interior livable area: 3,099 sqft
Video & virtual tour
Property
Parking
- Total spaces: 3
- Parking features: Attached, Oversized
- Attached garage spaces: 3
Features
- Stories: 1
Lot
- Size: 9,600 Square Feet
- Dimensions: 120 x 80
- Features: Corner Lot, 0 Up To 1/4 Acre
Details
- Parcel number: 99570
Construction
Type & style
- Home type: SingleFamily
- Architectural style: Traditional
- Property subtype: Single Family Residence
Materials
- Brick, Cement Siding
- Foundation: Slab
- Roof: Composition
Condition
- New construction: No
- Year built: 2018
Utilities & green energy
- Sewer: Public Sewer
- Water: Public
Community & HOA
Community
- Subdivision: Golden Glen Sub
Location
- Region: Bay City
Financial & listing details
- Price per square foot: $139/sqft
- Tax assessed value: $388,230
- Annual tax amount: $8,596
- Date on market: 2/13/2026
- Listing terms: Cash,Conventional,FHA,Investor,VA Loan
- Ownership: Full Ownership
- Road surface type: Concrete
Estimated market value
$421,000
$400,000 - $442,000
$2,963/mo
Price history
| Date | Event | Price |
|---|---|---|
| 5/5/2026 | Price change | $429,969-2.3%$139/sqft |
Source:  HAR #50992045 Report a problem HAR #50992045 Report a problem | ||
| 2/13/2026 | Listed for sale | $439,969+1157.1%$142/sqft |
Source: HAR #50992045 Report a problem | ||
| 6/8/2018 | Listing removed | $35,000$11/sqft |
Source: Bay City Realty #3499409 Report a problem | ||
| 3/16/2018 | Pending sale | $35,000$11/sqft |
Source: Bay City Realty #3499409 Report a problem | ||
| 2/21/2018 | Price change | $35,000-12.5%$11/sqft |
Source: Bay City Realty #773902 Report a problem | ||
| 1/28/2018 | Listed for sale | $40,000$13/sqft |
Source: Bay City Realty #3499409 Report a problem | ||
Public tax history
| Year | Property taxes | Tax assessment |
|---|---|---|
| 2025 | -- | $388,230 +2.3% |
| 2024 | -- | $379,400 +4.9% |
| 2023 | $6,592 -12.6% | $361,830 +9.6% |
| 2022 | $7,539 -3.6% | $330,270 +3.1% |
| 2021 | $7,822 +5.5% | $320,375 +10% |
| 2020 | $7,412 +6.6% | $291,250 +28.1% |
| 2019 | $6,951 | $227,440 +712.3% |
| 2018 | -- | $28,000 |
| 2017 | -- | $28,000 +12% |
| 2016 | -- | $25,000 |
| 2015 | -- | $25,000 +87.3% |
| 2014 | -- | $13,350 |
| 2012 | -- | $13,350 |
| 2011 | -- | $13,350 |
| 2010 | -- | $13,350 |
Find assessor info on the county website
Monthly payment
Est. payment
Payment breakdown
Explore the cost of this home by adjusting the details. Changes won't be saved.Climate risks
Neighborhood: 77414
Nearby schools
GreatSchools rating
- NACherry Elementary SchoolGrades: PK-KDistance: 1.4 mi
- 5/10Bay City Junior High SchoolGrades: 6-8Distance: 1 mi
- 4/10Bay City High SchoolGrades: 9-12Distance: 2.7 mi
Schools provided by the listing agent
- Elementary: Roberts Elementary
- Middle: Bay City Junior High School
- High: Bay City High School
Source: HAR. This data may not be complete. We recommend contacting the local school district to confirm school assignments for this home.
- $318,8003 bd2 ba1.8k sqft3217 Birkhill Ct, Bay City, TX 77414Off Market
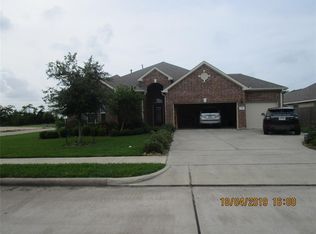
- $365,400-- bd3 ba2.9k sqft3301 Aberdeen Ct, Bay City, TX 77414Off Market
- $344,000-- bd3 ba2.2k sqft3215 Birkhill Ct, Bay City, TX 77414Off Market

- $352,1004 bd3 ba2.2k sqft3218 Birkhill Ct, Bay City, TX 77414Off Market
- $278,6003 bd2 ba1.7k sqft3216 Birkhill Ct, Bay City, TX 77414Off Market
- $261,6003 bd2 ba1.5k sqft3246 El Camino St, Bay City, TX 77414Off Market
- $303,7003 bd2 ba2.1k sqft3303 Aberdeen Ct, Bay City, TX 77414Off Market
- $300,200-- bd2 ba2k sqft3214 Birkhill Ct, Bay City, TX 77414Off Market
A local agent can set up tours, give advice and negotiate with sellers.
Similar homes
- $399,9004 bd3 ba2.1k sqft2832 Golden Ave, Bay City, TX 77414New Construction
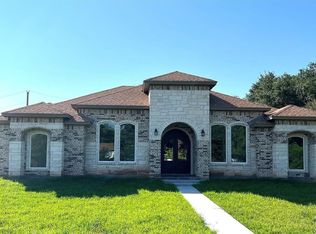 MLS ID #96555465, Maria Lule, Go Real Estate. HAR
 - $435,0004 bd4 ba3.5k sqft2721 Oak Dr, Bay City, TX 77414For Sale
 MLS ID #10744313, Kayanne Crain, Bill Bell Realty. HAR
 - $324,9005 bd2 ba3.2k sqft2025 Tupperlake Ln, Bay City, TX 77414For Sale
 MLS ID #85668773, Julia Barrett, Ward Real Estate, Inc. HAR
 - $435,0003 bd3 ba2k sqft5067 Fm 2668, Bay City, TX 77414For Sale
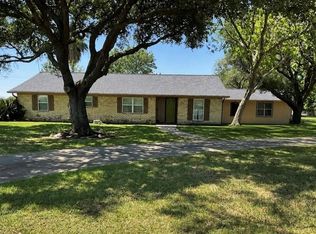 MLS ID #89948326, Kayanne Crain, Bill Bell Realty. HAR
 - $479,0003 bd2 ba1.7k sqft4628 Fm 457, Bay City, TX 77414For SaleMLS ID #16314101, Tamara Mohl, Nan & Company Properties - Corporate Office (Heights). HAR
- $535,0003 bd3 ba3.2k sqft153 County Road 397, Bay City, TX 77414For SaleMLS ID #6759367, Amanda Harrison, eXp Realty LLC. HAR
- $349,0003 bd2 ba1.5k sqft882 County Road 404, Bay City, TX 77414For SaleMLS ID #90929968, Melanie Milberger, Key 2 Texas Realty. HAR
- $310,0004 bd3 ba2.2k sqft3709 Kettering Ave, Bay City, TX 77414For SaleMLS ID #77393403, Ashanti Morse, Braden Real Estate Group. HAR
- $525,0004 bd3 ba3.8k sqft2310 Oak Dr, Bay City, TX 77414For SaleMLS ID #54357972, Kayanne Crain, Bill Bell Realty. HAR
- $325,0004 bd3 ba2.8k sqft4 Shantilly Ln, Bay City, TX 77414For SaleMLS ID #79857081, Kacy Bain, RE/MAX Professionals. HAR
- $489,9904 bd3 ba2.4k sqft27 Red Barn Rd, Bay City, TX 77414New ConstructionMLS ID #59718306, Jenny Wang, JWang Properties Jenny Wang. HAR
- $432,9904 bd2 ba1.7k sqft6 Cattle Dr, Bay City, TX 77414New ConstructionMLS ID #7883975, Nohemi Ramirez, JWang Properties Jenny Wang. HAR
- $279,5003 bd2 ba2.4k sqft118 Cedar Vale Rd, Bay City, TX 77414For SaleMLS ID #63305572, Derek Nemec, Bay City Property Group, LLC. HAR
- $314,0003 bd2 ba1.8k sqft1202 Sailfish Dr, Bay City, TX 77414For SaleMLS ID #23876187, Amberly Savage, Ward Real Estate, Inc. HAR
- $375,9904 bd3 ba2.4k sqft4345 Ellison, Bay City, TX 77414New ConstructionMLS ID #81113998, Jenny Wang, JWang Properties Jenny Wang. HAR
- $245,5003 bd2 ba1.5k sqft2 Abalone St, Bay City, TX 77414For SaleMLS ID #89121259, Kayanne Crain, Bill Bell Realty. HAR
- $285,0006 bd5 ba3.4k sqft1720 Elm Ave, Bay City, TX 77414For SaleMLS ID #67826175, Michelle Foltz, Southern Integrity Realty LLC. HAR
- $275,0003 bd2 ba2.8k sqft1320 7th St, Bay City, TX 77414For SaleMLS ID #29127980, Nancy Aguirre, Bay City Realty. HAR
- $523,9904 bd3 ba2.4k sqft8 Cattle Dr, Bay City, TX 77414New ConstructionMLS ID #87395897, Margaret Cruz, JWang Properties Jenny Wang. HAR
- $330,0003 bd3 ba2.1k sqft4501 Areca Dr, Bay City, TX 77414For SaleMLS ID #93343891, Melanie Milberger, Key 2 Texas Realty. HAR
