Beautiful 7 acre property with a move in ready 3 bedroom, 2 bathroom double wide manufactured home. This open concept floor plan features a built entertainment center in the living room, large kitchen island, and crown molding. The primary bedroom has an en suite bathroom with double vanity sinks, a large soaking tub, separate shower, and walk in closet. Both secondary bedrooms also have ample walk in closet space. The home features many updates including vinyl plank flooring, updated ceiling fans and light fixtures, blinds, fresh paint, and metal roof and gutters installed in 2025. Enjoy sitting on the large front and back covered porches with plenty of space outside while still being close enough to enjoy the conveniences in Bay City!
For sale
$349,000
882 County Road 404, Bay City, TX 77414
3beds
1,568sqft
:
Get pre-qualified$2,405/mo
Farm
Built in 2014
7 Acres Lot
$336,500 Zestimate®
$223/sqft
$-- HOA
What's special
Fresh paintOpen concept floor planVinyl plank flooringLarge soaking tubCrown moldingLarge kitchen islandDouble vanity sinks
- 26 days |
- 320 |
- 24 |
Likely to sell faster than
Zillow last checked:
Listing updated:
Listed by:
Melanie Milberger TREC #0666338 979-476-0107,
Key 2 Texas Realty
Source: HAR,MLS#: 90929968
Facts & features
Interior
Bedrooms & bathrooms
- Bedrooms: 3
- Bathrooms: 2
- Full bathrooms: 2
Rooms
- Room types: Utility Room
Primary bathroom
- Features: Primary Bath: Double Sinks, Primary Bath: Separate Shower, Primary Bath: Soaking Tub, Secondary Bath(s): Tub/Shower Combo
Kitchen
- Features: Breakfast Bar, Kitchen Island, Kitchen open to Family Room, Pantry
Heating
- Electric
Cooling
- Ceiling Fan(s), Electric
Appliances
- Included: Freestanding Oven, Electric Range, Free-Standing Range, Dishwasher
- Laundry: Electric Dryer Hookup, Washer Hookup
Features
- Crown Molding, All Bedrooms Down, En-Suite Bath, Walk-In Closet(s)
- Flooring: Vinyl
Interior area
- Total structure area: 1,568
- Total interior livable area: 1,568 sqft
Property
Lot
- Size: 7 Acres
- Features: 5 Up to 10 Acres
Details
- Parcel number: 118028
Construction
Type & style
- Home type: SingleFamily
- Architectural style: Other
- Property subtype: Farm
Materials
- Wood
- Foundation: Block & Beam
Condition
- New construction: No
- Year built: 2014
Utilities & green energy
- Sewer: Septic Tank
- Water: Well
Green energy
- Energy efficient items: Attic Vents
Community & HOA
Community
- Subdivision: Boman & Williams
Location
- Region: Bay City
Financial & listing details
- Price per square foot: $223/sqft
- Tax assessed value: $105,000
- Annual tax amount: $1,739
- Date on market: 7/6/2026
- Listing terms: Cash,Conventional,FHA,Owner Will Carry,USDA Loan,VA Loan
- Road surface type: Gravel
Estimated market value
$336,500
$320,000 - $353,000
$2,047/mo
Price history
| Date | Event | Price |
|---|---|---|
| 7/6/2026 | Listed for sale | $349,000$223/sqft |
Source:  HAR #90929968 Report a problem HAR #90929968 Report a problem | ||
Public tax history
| Year | Property taxes | Tax assessment |
|---|---|---|
| 2025 | $1,739 -1.8% | $105,000 |
| 2024 | $1,770 +280.2% | $105,000 +29.3% |
| 2023 | $466 -55.2% | $81,230 -1% |
| 2022 | $1,040 -22.1% | $82,060 -1% |
| 2021 | $1,335 -5.4% | $82,890 -1% |
| 2020 | $1,412 -5.9% | $83,720 -1% |
| 2019 | $1,501 | $84,550 -1% |
| 2018 | -- | $85,380 -1% |
| 2017 | -- | $86,210 -1% |
| 2016 | -- | $87,040 -0.9% |
| 2015 | -- | $87,870 |
| 2014 | -- | -- |
Find assessor info on the county website
Monthly payment
Est. payment
Payment breakdown
Explore the cost of this home by adjusting the details. Changes won't be saved.Climate risks
Neighborhood: 77414
Nearby schools
GreatSchools rating
- NACherry Elementary SchoolGrades: PK-KDistance: 1.9 mi
- 5/10Bay City Junior High SchoolGrades: 6-8Distance: 1.9 mi
- 4/10Bay City High SchoolGrades: 9-12Distance: 1.4 mi
Schools provided by the listing agent
- Elementary: Roberts Elementary
- Middle: Bay City Junior High School
- High: Bay City High School
Source: HAR. This data may not be complete. We recommend contacting the local school district to confirm school assignments for this home.
- $254,900-- bd2 ba5.7k sqft880 County Road 404, Bay City, TX 77414Off Market
- $248,300-- bd2 ba2.6k sqft794 County Road 404, Bay City, TX 77414Off Market
- $153,100-- bd2 ba936 sqft883 County Road 404, Bay City, TX 77414Off Market
- $364,700-- bd2 ba2.8k sqft836 County Road 404, Bay City, TX 77414Off Market
- $281,300-- bd2 ba2.4k sqft753 County Road 404, Bay City, TX 77414Off Market
- $14,400-- bd-- ba-- sqft835 County Road 404, Bay city, TX 77414Off Market
- $98,430-- bd-- ba1.8k sqft881 County Road 404, Bay City, TX 77414Off Market
- $249,700-- bd2 ba3k sqft675 County Road 404, Bay City, TX 77414Off Market
A local agent can set up tours, give advice and negotiate with sellers.
Similar homes
- $314,0003 bd2 ba1.8k sqft1202 Sailfish Dr, Bay City, TX 77414For Sale
 MLS ID #23876187, Amberly Savage, Ward Real Estate, Inc. HAR
 - $330,0003 bd3 ba2.1k sqft4501 Areca Dr, Bay City, TX 77414For Sale
 MLS ID #93343891, Melanie Milberger, Key 2 Texas Realty. HAR
 - $445,0003 bd3 ba2k sqft5067 Fm 2668, Bay City, TX 77414For Sale
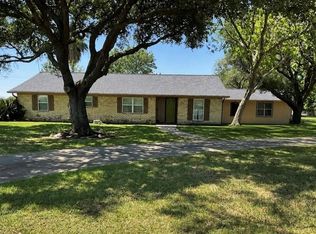 MLS ID #89948326, Kayanne Crain, Bill Bell Realty. HAR
 - $479,0003 bd2 ba1.7k sqft4628 Fm 457, Bay City, TX 77414For Sale
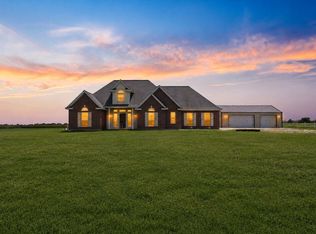 MLS ID #16314101, Tamara Mohl, Nan & Company Properties - Corporate Office (Heights). HAR
 - $310,0004 bd3 ba2.2k sqft3709 Kettering Ave, Bay City, TX 77414For SaleMLS ID #77393403, Ashanti Morse, Braden Real Estate Group. HAR
- $349,0004 bd2 ba1.9k sqft112 County Road 152, Bay City, TX 77414For SaleMLS ID #97024211, Tiffany Andresen, Southern Integrity Realty LLC. HAR
- $309,0003 bd2 ba2.2k sqft2404 Marguerite St, Bay City, TX 77414For SaleMLS ID #16816286, Julia Barrett, Ward Real Estate, Inc. HAR
- $399,9004 bd3 ba2.1k sqft2832 Golden Ave, Bay City, TX 77414New ConstructionMLS ID #96555465, Maria Lule, Go Real Estate. HAR
- $285,0002 bd2 ba1.1k sqft5148 Fm 457, Bay City, TX 77414For SaleMLS ID #39539011, Christen English, Premier Town & Country Realty. HAR
- $299,7773 bd2 ba2.1k sqft1916 Baywood Dr, Bay City, TX 77414For SaleMLS ID #7267091, Jennifer Al-Sulais, CB&A, Realtors. HAR
- $265,0003 bd2 ba1.5k sqft3223 El Camino St, Bay City, TX 77414For SaleMLS ID #846422, Kayanne Crain, Bill Bell Realty. HAR
- $380,0004 bd2 ba2k sqft24532 County Road 332 #1, Sweeny, TX 77480For SaleMLS ID #11409570, Monica Foster, eXp Realty, LLC. HAR
- $295,0003 bd2 ba1.4k sqft1737 County Road 425, Clemville, TX 77414For SaleMLS ID #71102911, Christina Hayden, AEA Realty, LLC. HAR
- $249,9003 bd2 ba1.6k sqft1708 Sycamore Ave #1702, Bay City, TX 77414For SaleMLS ID #69623531, Sasha Lester, RE/MAX Opportunities. HAR
- $--3 bd2 ba2k sqft898 Oak Forest Dr, Van Vleck, TX 77482AuctionServiceLink Auction
- $200,0003 bd2 ba1.3k sqft1509 Avenue A, Bay City, TX 77414For SaleMLS ID #49393325, Nancy Aguirre, Bay City Realty. HAR
- $259,0003 bd2 ba1.7k sqft2400 Carrington St, Bay City, TX 77414For SaleMLS ID #79540045, Julie Trosky, World Famous Realty. HAR
- $245,5003 bd2 ba1.5k sqft2 Abalone St, Bay City, TX 77414For SaleMLS ID #89121259, Kayanne Crain, Bill Bell Realty. HAR
- $307,5003 bd2 ba1.8k sqft1310 Sailfish Dr, Bay City, TX 77414For SaleMLS ID #79142777, Derek Nemec, Bay City Property Group, LLC. HAR
- $209,9903 bd2 ba2.1k sqft2801 Avenue I, Bay City, TX 77414For SaleMLS ID #22465601, Tram Bui, Precious Realty & Mortgage. HAR
