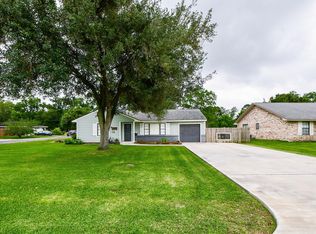
Situated on an oversized 14,000+ sq ft lot just minutes from schools, shopping, and dining, this updated home offers space, style, and flexibility! Featuring 3 dedicated bedrooms plus a garage with A/C and heat that could serve as a 4th bedroom, office, or game room. The fenced backyard provides room to relax and entertain, while the additional open lot to the right of the home is included. Inside, enjoy an open-concept layout with wood-look vinyl plank flooring, white shaker cabinets with black hardware, neutral granite countertops, and stainless steel appliances including a dishwasher and gas range/oven. The kitchen overlooks the backyard and opens to the living area. The primary suite features a walk-in closet and ensuite bath with granite counters, farmhouse lighting, and tile shower surround. Covered front and back porches plus blinds throughout complete the home!
For sale
Price cut: $10K (6/4)
$249,900
1708 Sycamore Ave #1702, Bay City, TX 77414
3beds
1,606sqft
:
Get pre-qualified$1,739/mo
Single Family Residence
Built in 2018
0.32 Acres Lot
$241,400 Zestimate®
$156/sqft
$-- HOA
What's special
Farmhouse lightingBlinds throughoutWood-look vinyl plank flooringNeutral granite countertopsTile shower surroundOpen-concept layout
- 88 days |
- 50 |
- 3 |
Zillow last checked:
Listing updated:
Listed by:
Sasha Lester TREC #0618714 979-709-2610,
RE/MAX Opportunities
Source: HAR,MLS#: 69623531
Facts & features
Interior
Bedrooms & bathrooms
- Bedrooms: 3
- Bathrooms: 2
- Full bathrooms: 2
Rooms
- Room types: Utility Room
Primary bathroom
- Features: Full Secondary Bathroom Down, Primary Bath: Tub/Shower Combo, Secondary Bath(s): Tub/Shower Combo
Heating
- Natural Gas
Cooling
- Ceiling Fan(s), Electric
Appliances
- Included: Gas Oven, Gas Range, Dishwasher
- Laundry: Electric Dryer Hookup, Washer Hookup
Features
- En-Suite Bath, Walk-In Closet(s)
- Flooring: Carpet, Vinyl
- Doors: Insulated Doors
Interior area
- Total structure area: 1,606
- Total interior livable area: 1,606 sqft
Property
Parking
- Total spaces: 1
- Parking features: Attached
- Attached garage spaces: 1
Features
- Stories: 1
- Patio & porch: Covered, Porch
- Exterior features: Side Yard
- Fencing: Back Yard
Lot
- Size: 0.32 Acres
- Features: Cleared, Corner Lot, 1/4 Up to 1/2 Acre
Details
- Additional parcels included: 123482
- Parcel number: 45221
Construction
Type & style
- Home type: SingleFamily
- Architectural style: Traditional
- Property subtype: Single Family Residence
Materials
- Blown-In Insulation, Cement Siding
- Foundation: Slab
- Roof: Composition
Condition
- New construction: No
- Year built: 2018
Utilities & green energy
- Sewer: Public Sewer
- Water: Public
Green energy
- Energy efficient items: Attic Vents, Thermostat
Community & HOA
Community
- Subdivision: Sayers Sub
Location
- Region: Bay City
Financial & listing details
- Price per square foot: $156/sqft
- Annual tax amount: $4,171
- Date on market: 5/13/2026
- Listing terms: Cash,Conventional,FHA,VA Loan
Estimated market value
$241,400
$229,000 - $253,000
$2,046/mo
Price history
| Date | Event | Price |
|---|---|---|
| 6/4/2026 | Price change | $249,900-3.8%$156/sqft |
Source:  HAR #69623531 Report a problem HAR #69623531 Report a problem | ||
| 5/13/2026 | Listed for sale | $259,900$162/sqft |
Source: HAR #69623531 Report a problem | ||
Public tax history
Tax history is unavailable.
Monthly payment
Est. payment
Payment breakdown
Explore the cost of this home by adjusting the details. Changes won't be saved.Climate risks
Neighborhood: 77414
Nearby schools
GreatSchools rating
- NACherry Elementary SchoolGrades: PK-KDistance: 0.2 mi
- 5/10Bay City Junior High SchoolGrades: 6-8Distance: 0.3 mi
- 4/10Bay City High SchoolGrades: 9-12Distance: 1.8 mi
Schools provided by the listing agent
- Elementary: Roberts Elementary
- Middle: Bay City Junior High School
- High: Bay City High School
Source: HAR. This data may not be complete. We recommend contacting the local school district to confirm school assignments for this home.
- $24,430-- bd-- ba-- sqft1702 Sycamore Ave, Bay City, TX 77414Off Market
- $266,3003 bd2 ba1.3k sqft1708 Sycamore Ave, Bay City, TX 77414Off Market
- $---- bd1 ba1k sqft1620 Sycamore Ave, Bay City, TX 77414Sold
- $120,900-- bd2 ba2k sqft1701 Elm Ave, Bay City, TX 77414Off Market
- $60,160-- bd-- ba672 sqft1616 Sycamore Ave, Bay City, TX 77414Off Market
- $154,700-- bd1 ba1.4k sqft1701 Sycamore Ave #1705, Bay City, TX 77414Off Market
- $11,350-- bd1 ba910 sqft2711 10th St TRAILER 3, Bay City, TX 77414Off Market
- $9,700-- bd1 ba784 sqft2711 10th St TRAILER 1, Bay City, TX 77414Off Market
A local agent can set up tours, give advice and negotiate with sellers.
Similar homes
- $214,9003 bd2 ba1.3k sqft3116 12th St, Bay City, TX 77414For Sale
 MLS ID #86511200, Mary Repka, The Ron Brown Company. HAR
 - $245,5003 bd2 ba1.5k sqft2 Abalone St, Bay City, TX 77414For Sale
 MLS ID #89121259, Kayanne Crain, Bill Bell Realty. HAR
 - $259,0003 bd2 ba1.7k sqft2400 Carrington St, Bay City, TX 77414For Sale
 MLS ID #79540045, Julie Trosky, World Famous Realty. HAR
 - $249,0003 bd2 ba2.1k sqft2502 Oak Dr, Bay City, TX 77414For Sale
 MLS ID #10155443, Erik Frankson, Ward Real Estate, Inc. HAR
 - $204,9903 bd2 ba2.1k sqft2801 Avenue I, Bay City, TX 77414For SaleMLS ID #94025672, Tram Bui, Precious Realty & Mortgage. HAR
- $265,0003 bd2 ba1.5k sqft3223 El Camino St, Bay City, TX 77414For SaleMLS ID #846422, Kayanne Crain, Bill Bell Realty. HAR
- $234,0003 bd2 ba1.3k sqft4804 Stingray Dr, Bay City, TX 77414For SaleMLS ID #31903073, Melanie Milberger, Key 2 Texas Realty. HAR
- $215,0003 bd1 ba1.4k sqft1413 Andrea Dr, Bay City, TX 77414For SaleMLS ID #52763995, Cory Gutowski, Key 2 Texas Realty. HAR
- $244,9004 bd3 ba1.6k sqft4404 Cardinal Dr, Bay City, TX 77414For SaleMLS ID #50127550, Kayanne Crain, Bill Bell Realty. HAR
- $225,0003 bd2 ba1.4k sqft4009 Rice Ave, Bay City, TX 77414For SaleMLS ID #97601756, Kayanne Crain, Bill Bell Realty. HAR
- $234,9004 bd2 ba1.8k sqft2616 El Camino St, Bay City, TX 77414For SaleMLS ID #462332, Misty Zemanek, United Country RE-Bluntzer RE. South Texas MLS
- $265,0003 bd2 ba1.8k sqft2501 Marguerite St, Bay City, TX 77414For SaleMLS ID #4997336, Jamie Curtis, Realty Of America, LLC. HAR
- $249,9004 bd2 ba1.9k sqft3609 Crawford St, Bay City, TX 77414New ConstructionHAR
- $259,9003 bd2 ba1.4k sqft2500 Old Glory Ln, Bay City, TX 77414New ConstructionHAR
- $219,9003 bd2 ba1.4k sqft2809 La Mesa St, Bay City, TX 77414For SaleMLS ID #41118114, Ava Gutowski, Key 2 Texas Realty. HAR
- $200,0003 bd2 ba1.3k sqft1509 Avenue A, Bay City, TX 77414For SaleMLS ID #49393325, Nancy Aguirre, Bay City Realty. HAR
- $280,0003 bd3 ba1.8k sqft3921 Doris St, Bay City, TX 77414For SaleMLS ID #59965948, Ava Gutowski, Key 2 Texas Realty. HAR
- $209,0003 bd1 ba1.3k sqft120 Ronald Ave, Bay City, TX 77414For SaleMLS ID #56731211, Bryan Alexander, Alexander Land Company. HAR
- $203,0003 bd2 ba1.4k sqft4108 Crescent Dr, Bay City, TX 77414For SaleMLS ID #86354972, Dianne Stone, Coldwell Banker Ultimate. HAR
- $239,0004 bd2 ba1.6k sqft1003 Starfish Dr, Bay City, TX 77414For SaleMLS ID #80832092, Charles Jansky, eXp Realty LLC. HAR
