Welcome to 1003 Star Fish Drive! This single story home offers 1,607 sqft of living space, 4 bedrooms, 2 baths, a 2-car garage and an open floor plan concept. Located in the Bay Ridge Community, this desirable Covington Plan property boasts vinyl and carpet floors, the living, dining, and kitchen areas are seamlessly connected creating one great entertainment space. The kitchen features gorgeous cabinets, granite countertops, Stainless-Steel Appliances, and a large breakfast bar where you can enjoy a delicious cup of coffee. Additionally, the primary suite has a private bath with dual vanity sinks and a walk-in closet. All secondary bedrooms include built-in closets which is another great feature of this home. Step outside into your backyard and enjoy the spacious green area this home has to offer! It is perfect for your kids and pets to run around in, or any outdoor activities your heart desires! Schedule your visit today!
For sale
$239,000
1003 Starfish Dr, Bay City, TX 77414
4beds
1,607sqft
Single Family Residence
Built in 2022
7,801 Square Feet Lot
$231,500 Zestimate®
$149/sqft
$-- HOA
What's special
- 72 days |
- 82 |
- 4 |
Zillow last checked:
Listing updated:
Listed by:
Charles Jansky TREC #0783801 979-758-2300,
eXp Realty LLC,
Cole Watkins TREC #0659946 281-785-1456,
eXp Realty LLC
Source: HAR,MLS#: 80832092
Facts & features
Interior
Bedrooms & bathrooms
- Bedrooms: 4
- Bathrooms: 2
- Full bathrooms: 2
Rooms
- Room types: Utility Room
Primary bedroom
- Level: First
- Area: 210
- Dimensions: 15x14
Bedroom
- Level: First
- Area: 130
- Dimensions: 10x13
Bedroom
- Level: First
- Area: 130
- Dimensions: 10x13
Bedroom
- Level: First
- Area: 121
- Dimensions: 11x11
Dining room
- Level: First
- Area: 72
- Dimensions: 8x9
Kitchen
- Level: First
- Area: 117
- Dimensions: 9x13
Living room
- Level: First
- Area: 210
- Dimensions: 15x14
Utility room
- Level: First
- Area: 56
- Dimensions: 7x8
Heating
- Natural Gas
Cooling
- Ceiling Fan(s), Electric
Appliances
- Included: ENERGY STAR Qualified Appliances, Water Heater, Disposal, Microwave, Electric Cooktop, Dishwasher
- Laundry: Gas Dryer Hookup, Washer Hookup
Features
- Formal Entry/Foyer, All Bedrooms Down, En-Suite Bath, Primary Bed - 1st Floor, Walk-In Closet(s)
- Flooring: Carpet, Vinyl
- Windows: Insulated/Low-E windows
Interior area
- Total structure area: 1,607
- Total interior livable area: 1,607 sqft
Property
Parking
- Total spaces: 2
- Parking features: Attached
- Attached garage spaces: 2
Features
- Stories: 1
- Exterior features: Sprinkler System
- Fencing: Back Yard
Lot
- Size: 7,801 Square Feet
- Features: Back Yard, Subdivided, 0 Up To 1/4 Acre
Details
- Parcel number: 115772
Construction
Type & style
- Home type: SingleFamily
- Architectural style: Traditional
- Property subtype: Single Family Residence
Materials
- Batts Insulation, Blown-In Insulation, Brick, Cement Siding
- Foundation: Slab
- Roof: Composition,Energy Star/Reflective Roof
Condition
- New construction: No
- Year built: 2022
Details
- Builder name: Century Communities
Utilities & green energy
- Water: Water District
Green energy
- Green verification: Environments for Living
- Energy efficient items: Thermostat, Lighting, Exposure/Shade
Community & HOA
Community
- Subdivision: Bay Ridge
Location
- Region: Bay City
Financial & listing details
- Price per square foot: $149/sqft
- Tax assessed value: $234,060
- Annual tax amount: $5,177
- Date on market: 6/4/2026
- Listing terms: Cash,Conventional,FHA,VA Loan
Estimated market value
$231,500
$220,000 - $243,000
$1,988/mo
Price history
| Date | Event | Price |
|---|---|---|
| 6/4/2026 | Listed for sale | $239,000-4%$149/sqft |
Source:  HAR #80832092 Report a problem HAR #80832092 Report a problem | ||
| 3/9/2026 | Listing removed | $249,000$155/sqft |
Source: HAR #81181137 Report a problem | ||
| 9/16/2025 | Listed for sale | $249,000+8.3%$155/sqft |
Source: HAR #50343629 Report a problem | ||
| 11/1/2023 | Listing removed | -- |
Source: HAR #90951496 Report a problem | ||
| 7/7/2023 | Pending sale | $229,990$143/sqft |
Source: HAR #90951496 Report a problem | ||
| 6/2/2023 | Price change | $229,990-1.7%$143/sqft |
Source: HAR #90951496 Report a problem | ||
| 5/23/2023 | Price change | $233,990-2.1%$146/sqft |
Source: HAR #90951496 Report a problem | ||
| 5/4/2023 | Price change | $238,990-17%$149/sqft |
Source: HAR #90951496 Report a problem | ||
| 4/14/2023 | Listed for sale | $287,990$179/sqft |
Source: HAR #90951496 Report a problem | ||
| 4/14/2023 | Listing removed | -- |
Source: HAR #18554927 Report a problem | ||
| 1/27/2023 | Listed for sale | $287,990+21%$179/sqft |
Source: HAR #18554927 Report a problem | ||
| 1/8/2023 | Listing removed | -- |
Source: HAR #80578344 Report a problem | ||
| 12/9/2022 | Price change | $237,990-2.1%$148/sqft |
Source: HAR #80578344 Report a problem | ||
| 12/2/2022 | Price change | $242,990-1.6%$151/sqft |
Source: HAR #80578344 Report a problem | ||
| 11/29/2022 | Price change | $246,990-2%$154/sqft |
Source: HAR #80578344 Report a problem | ||
| 11/17/2022 | Price change | $251,990-5.6%$157/sqft |
Source: HAR #80578344 Report a problem | ||
| 11/8/2022 | Price change | $266,990-2.2%$166/sqft |
Source: HAR #80578344 Report a problem | ||
| 11/2/2022 | Price change | $272,990-1.8%$170/sqft |
Source: HAR #80578344 Report a problem | ||
| 10/12/2022 | Price change | $277,990-1.8%$173/sqft |
Source: HAR #80578344 Report a problem | ||
| 9/21/2022 | Price change | $282,990-1.7%$176/sqft |
Source: HAR #80578344 Report a problem | ||
| 7/7/2022 | Listed for sale | $287,990$179/sqft |
Source: HAR #80578344 Report a problem | ||
Public tax history
| Year | Property taxes | Tax assessment |
|---|---|---|
| 2025 | $5,182 +126.7% | $234,060 +2% |
| 2024 | $2,286 -60.1% | $229,570 -6.6% |
| 2023 | $5,729 +1335% | $245,860 +1544.5% |
| 2022 | $399 -5.4% | $14,950 |
| 2021 | $422 -3.9% | $14,950 |
| 2020 | $439 -3.9% | $14,950 |
| 2019 | $457 | $14,950 |
| 2018 | -- | $14,950 |
| 2017 | -- | $14,950 +24.3% |
| 2016 | -- | $12,030 |
| 2015 | -- | $12,030 |
| 2014 | -- | $12,030 +60.8% |
| 2008 | -- | $7,480 |
Find assessor info on the county website
Monthly payment
Est. payment
Payment breakdown
Explore the cost of this home by adjusting the details. Changes won't be saved.Climate risks
Neighborhood: 77414
Nearby schools
GreatSchools rating
- NARoberts Elementary SchoolGrades: 1-2Distance: 0.5 mi
- 5/10Bay City Junior High SchoolGrades: 6-8Distance: 2.8 mi
- 4/10Bay City High SchoolGrades: 9-12Distance: 1.8 mi
Schools provided by the listing agent
- Elementary: Roberts Elementary
- Middle: Bay City Junior High School
- High: Bay City High School
Source: HAR. This data may not be complete. We recommend contacting the local school district to confirm school assignments for this home.
- $194,9003 bd2 ba1.3k sqft1001 Starfish Dr, Bay City, TX 77414Off Market

- $243,3003 bd2 ba1.7k sqft1011 Starfish Dr, Bay City, TX 77414Off Market
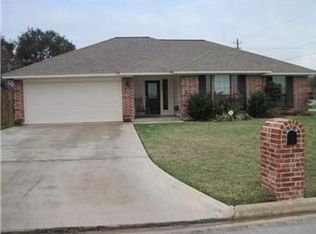
- $194,100-- bd2 ba1.4k sqft1009 Starfish Dr, Bay City, TX 77414Off Market
- $175,4003 bd2 ba1.1k sqft1007 Starfish Dr, Bay City, TX 77414Off Market
- $233,800-- bd2 ba1.6k sqft1005 Starfish Dr, Bay City, TX 77414Off Market
- $238,1003 bd2 ba1.6k sqft1002 Shellfish Dr, Bay City, TX 77414Off Market
- $233,8003 bd2 ba1.4k sqft1004 Shellfish Dr, Bay City, TX 77414Off Market
- $245,200-- bd2 ba1.4k sqft1000 Shellfish Dr, Bay City, TX 77414Off Market
A local agent can set up tours, give advice and negotiate with sellers.
Similar homes
- $234,0003 bd2 ba1.3k sqft4804 Stingray Dr, Bay City, TX 77414For Sale
 MLS ID #31903073, Melanie Milberger, Key 2 Texas Realty. HAR
 - $244,9004 bd3 ba1.6k sqft4404 Cardinal Dr, Bay City, TX 77414For Sale
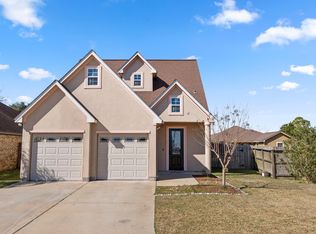 MLS ID #50127550, Kayanne Crain, Bill Bell Realty. HAR
 - $249,0003 bd2 ba2.1k sqft2502 Oak Dr, Bay City, TX 77414For Sale
 MLS ID #10155443, Erik Frankson, Ward Real Estate, Inc. HAR
 - $314,0003 bd2 ba1.8k sqft1202 Sailfish Dr, Bay City, TX 77414For Sale
 MLS ID #23876187, Amberly Savage, Ward Real Estate, Inc. HAR
 - $259,0003 bd2 ba1.7k sqft2400 Carrington St, Bay City, TX 77414For SaleMLS ID #79540045, Julie Trosky, World Famous Realty. HAR
- $205,0003 bd2 ba1.2k sqft4701 Hiram Brandon Dr, Bay City, TX 77414For SaleMLS ID #26491630, Kim Brown, Full Stringer Realty. HAR
- $204,9903 bd2 ba2.1k sqft2801 Avenue I, Bay City, TX 77414For SaleMLS ID #94025672, Tram Bui, Precious Realty & Mortgage. HAR
- $245,5003 bd2 ba1.5k sqft2 Abalone St, Bay City, TX 77414For SaleMLS ID #89121259, Kayanne Crain, Bill Bell Realty. HAR
- $234,9004 bd2 ba1.8k sqft2616 El Camino St, Bay City, TX 77414For SaleMLS ID #462332, Misty Zemanek, United Country RE-Bluntzer RE. South Texas MLS
- $200,0003 bd2 ba1.3k sqft1509 Avenue A, Bay City, TX 77414For SaleMLS ID #49393325, Nancy Aguirre, Bay City Realty. HAR
- $205,0003 bd2 ba1.3k sqft2207 Gontier Dr, Bay City, TX 77414For SaleMLS ID #31723811, Kim Brown, Full Stringer Realty. HAR
- $199,9004 bd2 ba1.6k sqft815 Rugeley St, Bay City, TX 77414For SaleMLS ID #79778501, Ashanti Morse, Braden Real Estate Group. HAR
- $219,0003 bd2 ba1.5k sqft3940 Wickersham St, Bay City, TX 77414For SaleMLS ID #27748981, Kandas Graham, TopWater Real Estate LLC. HAR
- $265,0003 bd2 ba1.8k sqft2501 Marguerite St, Bay City, TX 77414For SaleMLS ID #4997336, Jamie Curtis, Realty Of America, LLC. HAR
- $214,9003 bd2 ba1.3k sqft3116 12th St, Bay City, TX 77414For SaleMLS ID #86511200, Mary Repka, The Ron Brown Company. HAR
- $265,0003 bd2 ba1.5k sqft3223 El Camino St, Bay City, TX 77414For SaleMLS ID #846422, Kayanne Crain, Bill Bell Realty. HAR
- $307,5003 bd2 ba1.8k sqft1310 Sailfish Dr, Bay City, TX 77414For SaleMLS ID #79142777, Derek Nemec, Bay City Property Group, LLC. HAR
- $225,0003 bd2 ba1.4k sqft4009 Rice Ave, Bay City, TX 77414For SaleMLS ID #97601756, Kayanne Crain, Bill Bell Realty. HAR
- $310,0004 bd3 ba2.2k sqft3709 Kettering Ave, Bay City, TX 77414For SaleMLS ID #77393403, Ashanti Morse, Braden Real Estate Group. HAR
- $190,0003 bd2 ba1k sqft2110 Horn Rd, Bay City, TX 77414For SaleMLS ID #97636532, Nancy Aguirre, Bay City Realty. HAR
