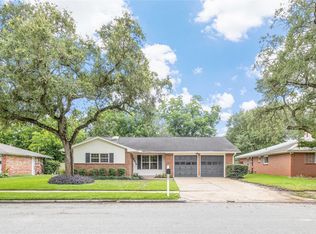
Step into the charm of a classic 1960s home at 2501 Marguerite Street, updated to offer the best of both worlds—timeless character and modern comfort. This 3-bedroom, 2-bath home retains its original warmth while featuring major upgrades that bring peace of mind, including a 2013 ROOF, 2022 A/C, 2025 FURNACE, 2018 WATER HEATER, 2022 PEX PLUMBING, 2018 WINDOWS, 2022 SUBFLOORING & TILE FLOORING. Inside, you’ll find a functional layout with spacious living and dining areas and a standout primary suite that sets this home apart. The oversized bedroom offers plenty of room to unwind, while the massive walk-in closet—comparable in size to a secondary bedroom—provides exceptional storage. Out back, enjoy a generously sized yard with a wooden deck and plenty of space for outdoor furniture and even a future pool. If you appreciate the craftsmanship and charm of an older home but want the confidence of key modern updates already in place, this property delivers.
For sale
$265,000
2501 Marguerite St, Bay City, TX 77414
3beds
1,867sqft
Single Family Residence
Built in 1960
9,931 Square Feet Lot
$255,100 Zestimate®
$142/sqft
$-- HOA
What's special
Main tile flooring throughoutHot water heaterWooden deckMassive walk-in closetOversized bedroomStandout primary suiteFunctional layout
- 139 days |
- 56 |
- 0 |
Zillow last checked:
Listing updated:
Listed by:
Jamie Curtis TREC #0626778 281-409-6248,
Realty Of America, LLC
Source: HAR,MLS#: 4997336
Facts & features
Interior
Bedrooms & bathrooms
- Bedrooms: 3
- Bathrooms: 2
- Full bathrooms: 2
Rooms
- Room types: Utility Room
Primary bathroom
- Features: Primary Bath: Double Sinks, Primary Bath: Jetted Tub, Primary Bath: Separate Shower, Secondary Bath(s): Tub/Shower Combo
Heating
- Electric, Wall Furnace, Window Unit
Cooling
- Attic Fan, Ceiling Fan(s), Electric, Window Unit(s)
Appliances
- Included: Disposal, Dryer, Refrigerator, Washer, Double Oven, Electric Oven, Electric Cooktop, Electric Range, Dishwasher
- Laundry: Electric Dryer Hookup, Gas Dryer Hookup, Washer Hookup
Features
- All Bedrooms Down, Primary Bed - 1st Floor, Walk-In Closet(s)
- Flooring: Laminate, Tile
- Windows: Insulated/Low-E windows, Window Coverings
- Number of fireplaces: 1
- Fireplace features: Gas, Decorative
Interior area
- Total structure area: 1,867
- Total interior livable area: 1,867 sqft
Property
Parking
- Total spaces: 5
- Parking features: Attached, Garage Door Opener, Double-Wide Driveway, Detached Carport
- Attached garage spaces: 1
- Carport spaces: 4
- Covered spaces: 5
Features
- Stories: 1
- Patio & porch: Patio/Deck, Porch
- Has spa: Yes
- Fencing: Full
Lot
- Size: 9,931 Square Feet
- Features: Back Yard, Subdivided, 0 Up To 1/4 Acre
Details
- Parcel number: 41519
Construction
Type & style
- Home type: SingleFamily
- Architectural style: Traditional
- Property subtype: Single Family Residence
Materials
- Spray Foam Insulation, Brick, Cement Siding
- Foundation: Pillar/Post/Pier, Slab
- Roof: Composition
Condition
- New construction: No
- Year built: 1960
Utilities & green energy
- Sewer: Public Sewer
- Water: Public
Green energy
- Energy efficient items: Attic Vents, Thermostat
Community & HOA
Community
- Subdivision: Oak Grove
Location
- Region: Bay City
Financial & listing details
- Price per square foot: $142/sqft
- Tax assessed value: $212,900
- Annual tax amount: $4,630
- Date on market: 3/28/2026
- Listing terms: Cash,Conventional,FHA,Investor,VA Loan
Estimated market value
$255,100
$242,000 - $268,000
$2,377/mo
Price history
| Date | Event | Price |
|---|---|---|
| 5/3/2026 | Price change | $265,000-1.5%$142/sqft |
Source:  HAR #4997336 Report a problem HAR #4997336 Report a problem | ||
| 3/28/2026 | Listed for sale | $269,000+58.7%$144/sqft |
Source: HAR #4997336 Report a problem | ||
| 8/7/2018 | Listing removed | $169,500$91/sqft |
Source: Ward Real Estate, Inc #72268387 Report a problem | ||
| 7/5/2018 | Pending sale | $169,500$91/sqft |
Source: Ward Real Estate, Inc #72268387 Report a problem | ||
| 7/4/2018 | Sold | -- |
Source: Agent Provided Report a problem | ||
| 5/14/2018 | Listed for sale | $169,500$91/sqft |
Source: Ward Real Estate, Inc #72268387 Report a problem | ||
| 5/10/2018 | Pending sale | $169,500$91/sqft |
Source: Ward Real Estate, Inc #72268387 Report a problem | ||
| 3/6/2018 | Price change | $169,500-5.6%$91/sqft |
Source: Ward Real Estate, Inc #72268387 Report a problem | ||
| 2/8/2018 | Price change | $179,500-5.3%$96/sqft |
Source: Ward Real Estate, Inc #72268387 Report a problem | ||
| 12/19/2017 | Listed for sale | $189,500$101/sqft |
Source: Ward Real Estate, Inc #72268387 Report a problem | ||
Public tax history
| Year | Property taxes | Tax assessment |
|---|---|---|
| 2025 | -- | $209,141 +10% |
| 2024 | -- | $190,128 +10% |
| 2023 | -- | $172,844 +10% |
| 2022 | -- | $157,131 +10% |
| 2021 | -- | $142,846 +10% |
| 2020 | -- | $129,860 -1.1% |
| 2019 | -- | $131,310 -1.1% |
| 2018 | -- | $132,780 +3.4% |
| 2017 | -- | $128,400 +1.4% |
| 2016 | -- | $126,570 -2.2% |
| 2015 | -- | $129,440 -12% |
| 2014 | -- | $147,060 +81.4% |
| 2012 | -- | $81,080 -5.6% |
| 2011 | -- | $85,870 |
| 2010 | -- | $85,870 +8.2% |
| 2009 | -- | $79,350 +5.8% |
| 2008 | -- | $75,000 +18.6% |
| 2007 | -- | $63,235 |
Find assessor info on the county website
Monthly payment
Est. payment
Payment breakdown
Explore the cost of this home by adjusting the details. Changes won't be saved.Climate risks
Neighborhood: 77414
Nearby schools
GreatSchools rating
- 4/10Tenie Holmes Elementary SchoolGrades: 3-5Distance: 0.8 mi
- 5/10Bay City Junior High SchoolGrades: 6-8Distance: 1.4 mi
- 4/10Bay City High SchoolGrades: 9-12Distance: 1.7 mi
Schools provided by the listing agent
- Elementary: Roberts Elementary
- Middle: Bay City Junior High School
- High: Bay City High School
Source: HAR. This data may not be complete. We recommend contacting the local school district to confirm school assignments for this home.
- $199,4003 bd3 ba1.5k sqft2421 Marguerite St, Bay City, TX 77414Off Market

- $191,9003 bd2 ba1.3k sqft2505 Marguerite St, Bay City, TX 77414Off Market

- $181,900-- bd1 ba1.6k sqft2417 Marguerite St, Bay City, TX 77414Off Market
- $680,700-- bd5 ba3.6k sqft5 Carrington Ct, Bay City, TX 77414Off Market
- $218,1003 bd2 ba1.8k sqft2511 Marguerite St, Bay City, TX 77414Off Market
- $204,400-- bd2 ba1.8k sqft2500 Marguerite St, Bay City, TX 77414Off Market
- $224,400-- bd2 ba1.9k sqft2413 Marguerite St, Bay City, TX 77414Off Market
- $183,9003 bd2 ba1.7k sqft2420 Marguerite St, Bay City, TX 77414Off Market
A local agent can set up tours, give advice and negotiate with sellers.
Similar homes
- $259,0003 bd2 ba1.7k sqft2400 Carrington St, Bay City, TX 77414For Sale
 MLS ID #79540045, Julie Trosky, World Famous Realty. HAR
 - $249,0003 bd2 ba2.1k sqft2502 Oak Dr, Bay City, TX 77414For Sale
 MLS ID #10155443, Erik Frankson, Ward Real Estate, Inc. HAR
 - $299,5003 bd2 ba2.2k sqft2404 Marguerite St, Bay City, TX 77414For Sale
 MLS ID #16816286, Julia Barrett, Ward Real Estate, Inc. HAR
 - $299,7773 bd2 ba2.1k sqft1916 Baywood Dr, Bay City, TX 77414For Sale
 MLS ID #7267091, Jennifer Al-Sulais, CB&A, Realtors. HAR
 - $265,5253 bd2 ba2.4k sqft118 Cedar Vale Rd, Bay City, TX 77414For SaleMLS ID #63305572, Derek Nemec, Bay City Property Group, LLC. HAR
- $204,9903 bd2 ba2.1k sqft2801 Avenue I, Bay City, TX 77414For SaleMLS ID #94025672, Tram Bui, Precious Realty & Mortgage. HAR
- $310,0004 bd3 ba2.2k sqft3709 Kettering Ave, Bay City, TX 77414For SaleMLS ID #77393403, Ashanti Morse, Braden Real Estate Group. HAR
- $219,0003 bd2 ba1.5k sqft3940 Wickersham St, Bay City, TX 77414For SaleMLS ID #27748981, Kandas Graham, TopWater Real Estate LLC. HAR
- $280,0003 bd3 ba1.8k sqft3921 Doris St, Bay City, TX 77414For SaleMLS ID #59965948, Ava Gutowski, Key 2 Texas Realty. HAR
- $255,0003 bd2 ba1.5k sqft3808 Holly Glen Dr, Bay City, TX 77414For SaleMLS ID #67483169, Jeffery Rooth, Key 2 Texas Realty. HAR
- $265,0003 bd2 ba1.5k sqft3223 El Camino St, Bay City, TX 77414For SaleMLS ID #846422, Kayanne Crain, Bill Bell Realty. HAR
- $215,0003 bd1 ba1.4k sqft1413 Andrea Dr, Bay City, TX 77414For SaleMLS ID #52763995, Cory Gutowski, Key 2 Texas Realty. HAR
- $244,9004 bd3 ba1.6k sqft4404 Cardinal Dr, Bay City, TX 77414For SaleMLS ID #50127550, Kayanne Crain, Bill Bell Realty. HAR
- $159,0003 bd2 ba1.5k sqft2918 Avenue I, Bay City, TX 77414For SaleMLS ID #9727293, Amberly Savage, Ward Real Estate, Inc. HAR
- $234,0003 bd2 ba1.3k sqft4804 Stingray Dr, Bay City, TX 77414For SaleMLS ID #31903073, Melanie Milberger, Key 2 Texas Realty. HAR
- $185,0003 bd2 ba1.6k sqft2009 Sandlewood Dr, Bay City, TX 77414For SaleMLS ID #87117781, Sandy Cruz, Southern Integrity Realty LLC. HAR
- $225,0003 bd2 ba1.4k sqft4009 Rice Ave, Bay City, TX 77414For SaleMLS ID #97601756, Kayanne Crain, Bill Bell Realty. HAR
- $245,5003 bd2 ba1.5k sqft2 Abalone St, Bay City, TX 77414For SaleMLS ID #89121259, Kayanne Crain, Bill Bell Realty. HAR
- $330,0003 bd3 ba2.1k sqft4501 Areca Dr, Bay City, TX 77414For SaleMLS ID #93343891, Melanie Milberger, Key 2 Texas Realty. HAR
- $239,0004 bd2 ba1.6k sqft1003 Starfish Dr, Bay City, TX 77414For SaleMLS ID #80832092, Charles Jansky, eXp Realty LLC. HAR
