This updated brick home is settled in a highly sought-after neighborhood on a tree-lined street. It displays modern fixtures & vinyl plank flooring throughout adding to its sophisticated charm. The kitchen has stainless-steel appliances including double ovens & a cook-top that overlooks the living room. A 2nd living room, featuring solid brick flooring & plenty of natural light, can be closed off for added privacy when needed. The spacious primary bedroom includes an entire wall of built-ins & closets, along with an attached bathroom featuring a beautifully tiled shower. This en-suite is complete with a large utility room for convenience. The 2 additional bedrooms are generously sized, making them ideal for family or guests. The serene backyard is beautifully landscaped, highlighted by a stunning mature oak tree. The detached garage includes an extended area for extra storage. For your sense of peace, the roof (2019), inside ac (2020) & outside ac (2021) were all recently replaced.
For sale
$309,000
2404 Marguerite St, Bay City, TX 77414
3beds
2,257sqft
:
Get pre-qualified$2,110/mo
Single Family Residence
Built in 1951
9,931 Square Feet Lot
$297,000 Zestimate®
$137/sqft
$-- HOA
What's special
Modern fixturesVinyl plank flooring throughoutUpdated brick homePlenty of natural lightTree-lined streetDouble ovensLarge utility room
- 37 days |
- 255 |
- 16 |
Zillow last checked:
Listing updated:
Listed by:
Julia Barrett TREC #0612520 979-240-9061,
Ward Real Estate, Inc
Source: HAR,MLS#: 16816286
Facts & features
Interior
Bedrooms & bathrooms
- Bedrooms: 3
- Bathrooms: 2
- Full bathrooms: 2
Rooms
- Room types: Den, Family Room, Utility Room
Primary bedroom
- Level: First
- Dimensions: Buyer to Verify
Bedroom
- Level: First
- Dimensions: Buyer to Verify
Bedroom
- Level: First
- Dimensions: Buyer to Verify
Heating
- Natural Gas
Cooling
- Ceiling Fan(s), Electric
Appliances
- Included: Double Oven, Gas Cooktop, Dishwasher
- Laundry: Electric Dryer Hookup, Washer Hookup
Features
- All Bedrooms Down
- Has fireplace: No
Interior area
- Total structure area: 2,257
- Total interior livable area: 2,257 sqft
Property
Parking
- Total spaces: 1
- Parking features: Detached
- Garage spaces: 1
Features
- Stories: 1
Lot
- Size: 9,931 Square Feet
- Features: Back Yard, Subdivided, 0 Up To 1/4 Acre
Details
- Parcel number: 41506
Construction
Type & style
- Home type: SingleFamily
- Architectural style: Traditional
- Property subtype: Single Family Residence
Materials
- Brick
- Foundation: Pillar/Post/Pier
- Roof: Composition
Condition
- New construction: No
- Year built: 1951
Utilities & green energy
- Sewer: Public Sewer
- Water: Public
Community & HOA
Community
- Subdivision: Oak Grove
Location
- Region: Bay City
Financial & listing details
- Price per square foot: $137/sqft
- Tax assessed value: $236,210
- Annual tax amount: $5,327
- Date on market: 7/1/2026
- Listing terms: Cash,Conventional,FHA,USDA Loan,VA Loan
- Exclusions: None
- Ownership: Full Ownership
Estimated market value
$297,000
$282,000 - $312,000
$2,576/mo
Price history
| Date | Event | Price |
|---|---|---|
| 7/1/2026 | Listed for sale | $309,000-0.2%$137/sqft |
Source:  HAR #16816286 Report a problem HAR #16816286 Report a problem | ||
| 1/24/2026 | Listing removed | $309,500$137/sqft |
Source: HAR #62828280 Report a problem | ||
| 12/2/2025 | Price change | $309,500-5.8%$137/sqft |
Source: HAR #62828280 Report a problem | ||
| 11/11/2025 | Price change | $328,500-3.1%$146/sqft |
Source: HAR #62828280 Report a problem | ||
| 10/23/2025 | Listed for sale | $339,000$150/sqft |
Source: HAR #62828280 Report a problem | ||
Public tax history
| Year | Property taxes | Tax assessment |
|---|---|---|
| 2025 | $5,230 +6% | $236,210 +8% |
| 2024 | $4,934 -2.6% | $218,810 +0.6% |
| 2023 | $5,067 +4.7% | $217,450 +20% |
| 2022 | $4,838 +5.2% | $181,170 +11.2% |
| 2021 | $4,600 +14.4% | $162,900 +19% |
| 2020 | $4,022 +111.7% | $136,890 -1.3% |
| 2019 | $1,899 | $138,750 -2.6% |
| 2018 | -- | $142,460 -2.6% |
| 2017 | -- | $146,190 +1.5% |
| 2016 | -- | $144,080 -3.7% |
| 2015 | -- | $149,560 +15.9% |
| 2014 | -- | $128,990 |
| 2012 | -- | $128,990 -5.9% |
| 2011 | -- | $137,100 |
| 2010 | -- | $137,100 +8.9% |
| 2009 | -- | $125,930 +7.4% |
| 2008 | -- | $117,240 +15.2% |
| 2007 | -- | $101,740 |
Find assessor info on the county website
Monthly payment
Est. payment
Payment breakdown
Explore the cost of this home by adjusting the details. Changes won't be saved.Climate risks
Neighborhood: 77414
Nearby schools
GreatSchools rating
- 4/10Tenie Holmes Elementary SchoolGrades: 3-5Distance: 0.9 mi
- 5/10Bay City Junior High SchoolGrades: 6-8Distance: 1.4 mi
- 4/10Bay City High SchoolGrades: 9-12Distance: 1.6 mi
Schools provided by the listing agent
- Elementary: Roberts Elementary
- Middle: Bay City Junior High School
- High: Bay City High School
Source: HAR. This data may not be complete. We recommend contacting the local school district to confirm school assignments for this home.
- $241,5003 bd2 ba2k sqft2408 Marguerite St, Bay City, TX 77414Off Market

- $234,400-- bd2 ba1.8k sqft2400 Marguerite St, Bay City, TX 77414Off Market
- $348,0004 bd3 ba2.8k sqft2409 Oak Dr, Bay City, TX 77414Off Market

- $169,920-- bd2 ba1.3k sqft2412 Marguerite St, Bay City, TX 77414Off Market
- $---- bd2 ba2.4k sqft2403 Marguerite St, Bay City, TX 77414Sold
- $224,700-- bd2 ba1.9k sqft2413 Marguerite St, Bay City, TX 77414Off Market
- $185,5003 bd2 ba1.7k sqft2420 Marguerite St, Bay City, TX 77414Off Market
- $263,20052 bd3 ba2.9k sqft2401 Marguerite St, Bay City, TX 77414Off Market
A local agent can set up tours, give advice and negotiate with sellers.
Similar homes
- $310,0004 bd3 ba2.2k sqft3709 Kettering Ave, Bay City, TX 77414For Sale
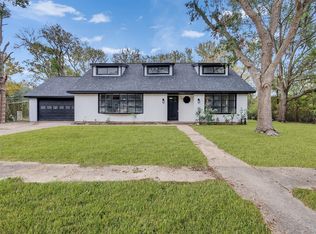 MLS ID #77393403, Ashanti Morse, Braden Real Estate Group. HAR
 - $324,9005 bd2 ba3.2k sqft2025 Tupperlake Ln, Bay City, TX 77414For Sale
 MLS ID #85668773, Julia Barrett, Ward Real Estate, Inc. HAR
 - $299,7773 bd2 ba2.1k sqft1916 Baywood Dr, Bay City, TX 77414For Sale
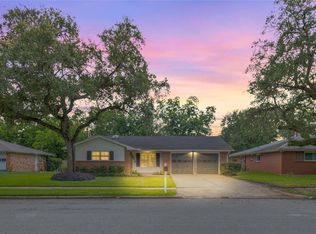 MLS ID #7267091, Jennifer Al-Sulais, CB&A, Realtors. HAR
 - $259,0003 bd2 ba1.7k sqft2400 Carrington St, Bay City, TX 77414For Sale
 MLS ID #79540045, Julie Trosky, World Famous Realty. HAR
 - $204,9903 bd2 ba2.1k sqft2801 Avenue I, Bay City, TX 77414For SaleMLS ID #94025672, Tram Bui, Precious Realty & Mortgage. HAR
- $249,0003 bd2 ba2.1k sqft2502 Oak Dr, Bay City, TX 77414For SaleMLS ID #10155443, Erik Frankson, Ward Real Estate, Inc. HAR
- $330,0003 bd3 ba2.1k sqft4501 Areca Dr, Bay City, TX 77414For SaleMLS ID #93343891, Melanie Milberger, Key 2 Texas Realty. HAR
- $314,0003 bd2 ba1.8k sqft1202 Sailfish Dr, Bay City, TX 77414For SaleMLS ID #23876187, Amberly Savage, Ward Real Estate, Inc. HAR
- $265,0003 bd2 ba1.8k sqft2501 Marguerite St, Bay City, TX 77414For SaleMLS ID #4997336, Jamie Curtis, Realty Of America, LLC. HAR
- $279,5003 bd2 ba2.4k sqft118 Cedar Vale Rd, Bay City, TX 77414For SaleMLS ID #63305572, Derek Nemec, Bay City Property Group, LLC. HAR
- $325,0004 bd3 ba2.8k sqft4 Shantilly Ln, Bay City, TX 77414For SaleMLS ID #79857081, Kacy Bain, RE/MAX Professionals. HAR
- $307,5003 bd2 ba1.8k sqft1310 Sailfish Dr, Bay City, TX 77414For SaleMLS ID #79142777, Derek Nemec, Bay City Property Group, LLC. HAR
- $349,0003 bd2 ba1.5k sqft882 County Road 404, Bay City, TX 77414For SaleMLS ID #90929968, Melanie Milberger, Key 2 Texas Realty. HAR
- $280,0003 bd3 ba1.8k sqft3921 Doris St, Bay City, TX 77414For SaleMLS ID #59965948, Ava Gutowski, Key 2 Texas Realty. HAR
- $249,9003 bd2 ba1.6k sqft1708 Sycamore Ave #1702, Bay City, TX 77414For SaleMLS ID #69623531, Sasha Lester, RE/MAX Opportunities. HAR
- $185,0003 bd2 ba1.6k sqft2009 Sandlewood Dr, Bay City, TX 77414For SaleMLS ID #87117781, Sandy Cruz, Southern Integrity Realty LLC. HAR
- from $294,9003 bd2 ba1.8k sqftTRAVIS Plan, Russell Ranch, Bay City, TX 77414New ConstructionCentury Communities
- $435,0003 bd3 ba2k sqft5067 Fm 2668, Bay City, TX 77414For SaleMLS ID #89948326, Kayanne Crain, Bill Bell Realty. HAR
- $199,9004 bd2 ba2.1k sqft2901 Del Monte Ave, Bay City, TX 77414For SaleMLS ID #15878863, Brandi Morris, Bill Bell Realty. HAR
- $265,0003 bd2 ba1.5k sqft3223 El Camino St, Bay City, TX 77414For SaleMLS ID #846422, Kayanne Crain, Bill Bell Realty. HAR
