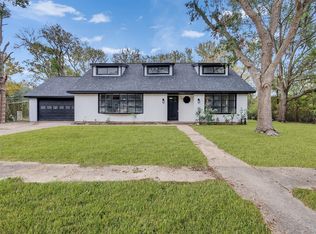
Discover the perfect blend of space, comfort & charm in this exceptional home! Nestled on a tree-filled lot just under an acre. 2880 sq. ft. of well-designed living space. 4 spacious bedrooms, 2.5 baths, & a thoughtfully laid-out floor plan. Kitchen has a large island*cooktop*double oven*breakfast bar*pantry*breakfast nook. The expansive living room boasts a stunning white stone fireplace (recently replaced grey brick in photos), while the adjacent dining area offers vaulted ceilings & stylish wet bar perfect for entertaining! Relax in the generous primary suite, which includes a tiled shower, double vanity, and private water closet. Unwind in the sunroom with a built-in hot tub, providing year-round enjoyment. Patio areas ideal for outdoor gatherings, plus a backyard with enough room for a volleyball match, football game, or soaking in nature’s beauty. Detached two-car garage*attached two-car carport*and a handy storage shed. Recently replaced roof (not shown in photos)
Pending
Price cut: $30K (8/8)
$295,000
4 Shantilly Ln, Bay City, TX 77414
4beds
2,880sqft
Single Family Residence
Built in 1978
0.97 Acres Lot
$285,800 Zestimate®
$102/sqft
$-- HOA
What's special
Detached two-car garageStunning white stone fireplaceAttached two-car carportHandy storage shedThoughtfully laid-out floor planPrivate water closetDouble oven
- 86 days
- 124
- 4
Zillow last checked:
Listing updated:
Listed by:
Kacy Bain TREC #0517075 979-541-7096,
RE/MAX Professionals
Source: HAR,MLS#: 79857081
Facts & features
Interior
Bedrooms & bathrooms
- Bedrooms: 4
- Bathrooms: 3
- Full bathrooms: 2
- 1/2 bathrooms: 1
Rooms
- Room types: Utility Room
Primary bedroom
- Level: First
- Area: 224
- Dimensions: 16x14
Bedroom
- Level: First
- Area: 143
- Dimensions: 13x11
Bedroom
- Level: First
- Area: 156
- Dimensions: 13x12
Bedroom
- Level: First
- Area: 132
- Dimensions: 12x11
Heating
- Natural Gas
Cooling
- Ceiling Fan(s), Gas
Appliances
- Included: Disposal, Electric Oven, Trash Compactor, Electric Cooktop, Dishwasher
- Laundry: Electric Dryer Hookup, Washer Hookup
Features
- High Ceilings, Wet Bar, All Bedrooms Down, En-Suite Bath, Walk-In Closet(s)
- Flooring: Carpet, Vinyl
- Number of fireplaces: 1
- Fireplace features: Wood Burning
Interior area
- Total structure area: 2,880
- Total interior livable area: 2,880 sqft
Property
Parking
- Total spaces: 4
- Parking features: Detached, Additional Parking, Workshop in Garage, Attached Carport
- Garage spaces: 2
- Carport spaces: 2
- Covered spaces: 4
Features
- Stories: 1
- Patio & porch: Covered, Patio/Deck
- Exterior features: Side Yard
- Has spa: Yes
- Spa features: Private
- Fencing: None
Lot
- Size: 0.97 Acres
- Features: Back Yard, Cul-De-Sac, Subdivided, 1/2 Up to 1 Acre
Details
- Additional structures: Shed(s), Workshop
- Parcel number: 40365
Construction
Type & style
- Home type: SingleFamily
- Architectural style: Traditional
- Property subtype: Single Family Residence
Materials
- Wood Siding
- Foundation: Slab
- Roof: Composition
Condition
- New construction: No
- Year built: 1978
Utilities & green energy
- Sewer: Public Sewer
- Water: Public
Green energy
- Energy efficient items: Thermostat
Community & HOA
Community
- Subdivision: Misty Meadows Sec 2
Location
- Region: Bay City
Financial & listing details
- Price per square foot: $102/sqft
- Tax assessed value: $331,810
- Annual tax amount: $6,458
- Date on market: 6/16/2026
- Listing terms: Cash,Conventional,FHA,USDA Loan,VA Loan
- Road surface type: Asphalt
Estimated market value
$285,800
$272,000 - $300,000
$2,487/mo
Price history
| Date | Event | Price |
|---|---|---|
| 8/14/2026 | Pending sale | $295,000$102/sqft |
Source:  HAR #79857081 Report a problem HAR #79857081 Report a problem | ||
| 8/14/2026 | Contingent | $295,000$102/sqft |
Source: BMLS #4001157 Report a problem | ||
| 8/8/2026 | Price change | $295,000-9.2%$102/sqft |
Source:  Central Texas MLS #621200 Report a problem Central Texas MLS #621200 Report a problem | ||
| 6/16/2026 | Listed for sale | $325,000$113/sqft |
Source: HAR #79857081 Report a problem | ||
| 3/28/2025 | Pending sale | $325,000$113/sqft |
Source: HAR #80552111 Report a problem | ||
| 3/28/2025 | Contingent | $325,000$113/sqft |
Source: Matagorda County BOR #778349 Report a problem | ||
| 3/12/2025 | Listed for sale | $325,000-6.9%$113/sqft |
Source: HAR #80552111 Report a problem | ||
| 8/15/2024 | Listing removed | $349,000$121/sqft |
Source: Matagorda County BOR #777035 Report a problem | ||
| 8/6/2024 | Price change | $349,000-6.9%$121/sqft |
Source: Matagorda County BOR #777035 Report a problem | ||
| 5/7/2024 | Listed for sale | $375,000+7.1%$130/sqft |
Source: Matagorda County BOR #777035 Report a problem | ||
| 4/3/2024 | Listing removed | -- |
Source: HAR #56076289 Report a problem | ||
| 11/17/2023 | Price change | $350,000-6.7%$122/sqft |
Source: Central Texas MLS #515978 Report a problem | ||
| 7/25/2023 | Listed for sale | $375,000+39.1%$130/sqft |
Source: HAR #48283427 Report a problem | ||
| 3/18/2021 | Listing removed | -- |
Source: HAR #13577006 Report a problem | ||
| 1/27/2021 | Pending sale | $269,500$94/sqft |
Source: HAR #13577006 Report a problem | ||
| 11/30/2020 | Price change | $269,500-3.6%$94/sqft |
Source: HAR #13577006 Report a problem | ||
| 6/6/2020 | Listed for sale | $279,500$97/sqft |
Source: Ward Real Estate, Inc. #775269 Report a problem | ||
Public tax history
| Year | Property taxes | Tax assessment |
|---|---|---|
| 2025 | $4,715 -11.5% | $291,668 -5.8% |
| 2024 | $5,328 +15.4% | $309,695 +17.6% |
| 2023 | $4,618 -22.3% | $263,366 |
| 2022 | $5,946 +74.7% | $263,366 +18.8% |
| 2021 | $3,404 +1.7% | $221,640 +6.5% |
| 2020 | $3,346 -2.2% | $208,160 -2.1% |
| 2019 | $3,423 | $212,600 -1% |
| 2018 | -- | $214,830 |
| 2017 | -- | $214,830 -2% |
| 2016 | -- | $219,260 -1% |
| 2015 | -- | $221,490 |
| 2014 | -- | $221,490 |
| 2012 | -- | $221,490 -0.1% |
| 2011 | -- | $221,780 |
| 2010 | -- | $221,780 |
| 2009 | -- | $221,780 |
| 2008 | -- | $221,780 +37.6% |
| 2007 | -- | $161,210 |
Find assessor info on the county website
Monthly payment
Est. payment
Payment breakdown
Explore the cost of this home by adjusting the details. Changes won't be saved.Climate risks
Neighborhood: 77414
Nearby schools
Schools provided by the listing agent
- Elementary: Roberts Elementary
- Middle: Bay City Junior High School
- High: Bay City High School
Source: HAR. This data may not be complete. We recommend contacting the local school district to confirm school assignments for this home.
Similar homes
- $310,0004 bd3 ba2.2k sqft3709 Kettering Ave, Bay City, TX 77414For Sale
 MLS ID #77393403, Ashanti Morse, Braden Real Estate Group. HAR
 - $330,0003 bd3 ba2.1k sqft4501 Areca Dr, Bay City, TX 77414For Sale
 MLS ID #93343891, Melanie Milberger, Key 2 Texas Realty. HAR
 - $325,0003 bd2 ba2.3k sqft379 Hale Rd, Bay City, TX 77414For Sale
 MLS ID #26967805, Jessica Fetzer, Better Homes and Gardens Real Estate Gary Greene - Cypress. HAR
 - $324,9005 bd2 ba3.2k sqft2025 Tupperlake Ln, Bay City, TX 77414For Sale
 MLS ID #85668773, Julia Barrett, Ward Real Estate, Inc. HAR
