This recently updated 3 bed, 2.5 bath home sits on 2 lots that total almost half an acre. Inside, enjoy modern touches like vinyl plank flooring, recessed lighting, updated ceiling fans and light fixtures, granite countertops, and new cabinetry. The primary bedroom includes an en suite bath with double vanity sinks, walk-in shower, and two walk-in closets. The secondary bedrooms are spacious with large closets. Additional features include an enclosed sun room, extra space for a small office or storage, rock landscaping, mature oak trees, and the option for a privacy fence to be installed. Situated in a desirable location, this home is perfect for those seeking modern amenities and space. Move in ready!
For sale
$330,000
4501 Areca Dr, Bay City, TX 77414
3beds
2,146sqft
:
Get pre-qualified$2,253/mo
Single Family Residence
Built in 1983
0.44 Acres Lot
$321,200 Zestimate®
$154/sqft
$-- HOA
What's special
Recently updatedMature oak treesVinyl plank flooringRecessed lightingEnclosed sun roomGranite countertopsTwo walk-in closets
- 24 days |
- 299 |
- 17 |
Likely to sell faster than
Zillow last checked:
Listing updated:
Listed by:
Melanie Milberger TREC #0666338 979-476-0107,
Key 2 Texas Realty
Source: HAR,MLS#: 93343891
Facts & features
Interior
Bedrooms & bathrooms
- Bedrooms: 3
- Bathrooms: 3
- Full bathrooms: 2
- 1/2 bathrooms: 1
Rooms
- Room types: Utility Room
Primary bathroom
- Features: Half Bath, Primary Bath: Double Sinks, Primary Bath: Separate Shower, Secondary Bath(s): Tub/Shower Combo
Heating
- Electric
Cooling
- Electric
Appliances
- Laundry: Electric Dryer Hookup, Washer Hookup
Features
- All Bedrooms Down, En-Suite Bath, Walk-In Closet(s)
- Flooring: Tile, Vinyl
- Number of fireplaces: 1
- Fireplace features: Wood Burning
Interior area
- Total structure area: 2,146
- Total interior livable area: 2,146 sqft
Property
Parking
- Total spaces: 2
- Parking features: Attached
- Attached garage spaces: 2
Features
- Stories: 1
- Patio & porch: Covered, Screened
Lot
- Size: 0.44 Acres
- Features: Back Yard, Corner Lot, Subdivided, 1/4 Up to 1/2 Acre
Details
- Additional parcels included: 43323
- Parcel number: 43308
Construction
Type & style
- Home type: SingleFamily
- Architectural style: Traditional
- Property subtype: Single Family Residence
Materials
- Brick, Cement Siding, Wood Siding
- Foundation: Slab
- Roof: Composition
Condition
- New construction: No
- Year built: 1983
Utilities & green energy
- Sewer: Public Sewer
- Water: Public, Well
Green energy
- Energy efficient items: Attic Vents
Community & HOA
Community
- Subdivision: Palm Village Sub
Location
- Region: Bay City
Financial & listing details
- Price per square foot: $154/sqft
- Tax assessed value: $207,570
- Annual tax amount: $5,317
- Date on market: 7/6/2026
- Listing terms: Cash,Conventional,FHA,Owner Will Carry,USDA Loan,VA Loan
Estimated market value
$321,200
$305,000 - $337,000
$2,350/mo
Price history
| Date | Event | Price |
|---|---|---|
| 7/6/2026 | Listed for sale | $330,000$154/sqft |
Source:  HAR #93343891 Report a problem HAR #93343891 Report a problem | ||
Public tax history
| Year | Property taxes | Tax assessment |
|---|---|---|
| 2025 | $1,996 -8.6% | $207,570 +0.2% |
| 2024 | $2,183 -33.7% | $207,100 -4.4% |
| 2023 | $3,294 -9.7% | $216,726 +10% |
| 2022 | $3,647 +6.3% | $197,024 +10% |
| 2021 | $3,432 +2.6% | $179,113 +10% |
| 2020 | $3,345 -10.4% | $162,830 -2.3% |
| 2019 | $3,733 | $166,710 +7.1% |
| 2018 | -- | $155,670 |
| 2017 | -- | $155,670 +6.1% |
| 2016 | -- | $146,710 -1.1% |
| 2015 | -- | $148,380 +5.2% |
| 2014 | -- | $141,040 |
| 2012 | -- | $141,040 +6.5% |
| 2011 | -- | $132,470 |
| 2010 | -- | $132,470 |
| 2009 | -- | $132,470 +4% |
| 2008 | -- | $127,400 +22.4% |
| 2007 | -- | $104,120 |
Find assessor info on the county website
Monthly payment
Est. payment
Payment breakdown
Explore the cost of this home by adjusting the details. Changes won't be saved.Climate risks
Neighborhood: 77414
Nearby schools
GreatSchools rating
- NARoberts Elementary SchoolGrades: 1-2Distance: 0.6 mi
- 5/10Bay City Junior High SchoolGrades: 6-8Distance: 2.4 mi
- 4/10Bay City High SchoolGrades: 9-12Distance: 2.1 mi
Schools provided by the listing agent
- Elementary: Roberts Elementary
- Middle: Bay City Junior High School
- High: Bay City High School
Source: HAR. This data may not be complete. We recommend contacting the local school district to confirm school assignments for this home.
- $220,200-- bd2 ba1.7k sqft2104 Palm Village Blvd, Bay City, TX 77414Off Market
- $32,000-- bd-- ba-- sqft2101 Hedgerose Ln, Bay City, TX 77414Off Market
- $191,200-- bd2 ba1.9k sqft2105 Hedgerose Ln, Bay City, TX 77414Off Market
- $192,300-- bd2 ba1.7k sqft4403 Areca Dr, Bay City, TX 77414Off Market
- $236,1003 bd2 ba1.8k sqft2108 Palm Village Blvd, Bay City, TX 77414Off Market
- $194,200-- bd2 ba1.5k sqft2105 Palm Village Blvd, Bay City, TX 77414Off Market
- $219,400-- bd2 ba1.5k sqft2109 Hedgerose Ln, Bay City, TX 77414Off Market
- $192,4003 bd3 ba1.7k sqft2109 Palm Village Blvd, Bay City, TX 77414Off Market
A local agent can set up tours, give advice and negotiate with sellers.
Similar homes
- $325,0004 bd3 ba2.8k sqft4 Shantilly Ln, Bay City, TX 77414For Sale
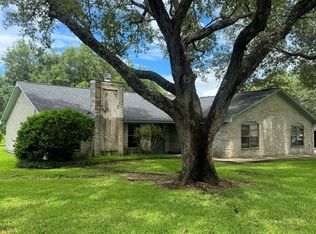 MLS ID #79857081, Kacy Bain, RE/MAX Professionals. HAR
 - $310,0004 bd3 ba2.2k sqft3709 Kettering Ave, Bay City, TX 77414For Sale
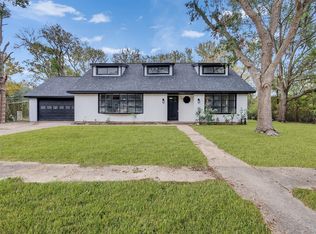 MLS ID #77393403, Ashanti Morse, Braden Real Estate Group. HAR
 - $309,0003 bd2 ba2.2k sqft2404 Marguerite St, Bay City, TX 77414For Sale
 MLS ID #16816286, Julia Barrett, Ward Real Estate, Inc. HAR
 - $299,7773 bd2 ba2.1k sqft1916 Baywood Dr, Bay City, TX 77414For Sale
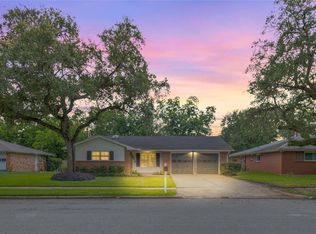 MLS ID #7267091, Jennifer Al-Sulais, CB&A, Realtors. HAR
 - $349,0003 bd2 ba1.5k sqft882 County Road 404, Bay City, TX 77414For SaleMLS ID #90929968, Melanie Milberger, Key 2 Texas Realty. HAR
- $307,5003 bd2 ba1.8k sqft1310 Sailfish Dr, Bay City, TX 77414For SaleMLS ID #79142777, Derek Nemec, Bay City Property Group, LLC. HAR
- $249,0003 bd2 ba2.1k sqft2502 Oak Dr, Bay City, TX 77414For SaleMLS ID #10155443, Erik Frankson, Ward Real Estate, Inc. HAR
- $259,0003 bd2 ba1.7k sqft2400 Carrington St, Bay City, TX 77414For SaleMLS ID #79540045, Julie Trosky, World Famous Realty. HAR
- $349,0004 bd2 ba1.9k sqft112 County Road 152, Bay City, TX 77414For SaleMLS ID #97024211, Tiffany Andresen, Southern Integrity Realty LLC. HAR
- $279,5003 bd2 ba2.4k sqft118 Cedar Vale Rd, Bay City, TX 77414For SaleMLS ID #63305572, Derek Nemec, Bay City Property Group, LLC. HAR
- $445,0003 bd3 ba2k sqft5067 Fm 2668, Bay City, TX 77414For SaleMLS ID #89948326, Kayanne Crain, Bill Bell Realty. HAR
- $205,0003 bd2 ba1.3k sqft2207 Gontier Dr, Bay City, TX 77414For SaleMLS ID #31723811, Kim Brown, Full Stringer Realty. HAR
- $244,9004 bd3 ba1.6k sqft4404 Cardinal Dr, Bay City, TX 77414For SaleMLS ID #50127550, Kayanne Crain, Bill Bell Realty. HAR
- $209,9903 bd2 ba2.1k sqft2801 Avenue I, Bay City, TX 77414For SaleMLS ID #22465601, Tram Bui, Precious Realty & Mortgage. HAR
- $280,0003 bd3 ba1.8k sqft3921 Doris St, Bay City, TX 77414For SaleMLS ID #59965948, Ava Gutowski, Key 2 Texas Realty. HAR
- $399,9004 bd3 ba2.1k sqft2832 Golden Ave, Bay City, TX 77414New ConstructionMLS ID #96555465, Maria Lule, Go Real Estate. HAR
- $169,0003 bd2 ba1.5k sqft2005 Candlewood Dr, Bay City, TX 77414For SaleMLS ID #62207648, Kayanne Crain, Bill Bell Realty. HAR
- $265,0003 bd2 ba1.8k sqft2501 Marguerite St, Bay City, TX 77414For SaleMLS ID #4997336, Jamie Curtis, Realty Of America, LLC. HAR
- $185,0003 bd2 ba1.6k sqft2009 Sandlewood Dr, Bay City, TX 77414For SaleMLS ID #87117781, Sandy Cruz, Southern Integrity Realty LLC. HAR
- $205,0003 bd2 ba1.2k sqft4701 Hiram Brandon Dr, Bay City, TX 77414For SaleMLS ID #26491630, Kim Brown, Full Stringer Realty. HAR
