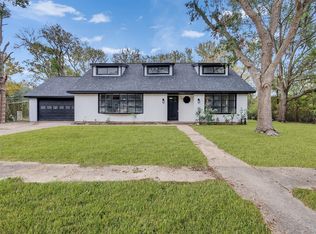
Welcome home to 1916 Baywood Drive, located in the highly desirable and established Baywood neighborhood. Beautifully renovated in 2026, this pristine residence features 3 bedrooms, a versatile office/flex space, 2 baths, and a bright, air-conditioned sunroom with dual ceiling fans. The interior boasts seamless tile flooring throughout with absolutely no carpet—alongside fresh paint, updated lighting, and new ceiling fans. The modernized kitchen includes brand-new appliances, and the bathrooms have been tastefully updated. Major mechanical upgrades provide peace of mind, featuring a 2025 water heater and a 2023 HVAC system. Outside, the expansive lot showcases a paver patio, automatic sprinkler system, fresh exterior paint, a new mailbox, and a large shed equipped with power and air conditioning. The two-car garage also provides excellent storage with built-in cabinets. Conveniently located near HEB, schools, & shopping, this exceptional property is just 30 minutes from Matagorda Bay.
For sale
Price cut: $11.1K (8/19)
$288,700
1916 Baywood Dr, Bay City, TX 77414
3beds
2,112sqft
Single Family Residence
Built in 1964
8,755 Square Feet Lot
$279,600 Zestimate®
$137/sqft
$-- HOA
What's special
- 81 days
- 132
- 6
Zillow last checked:
Listing updated:
Listed by:
Jennifer Al-Sulais TREC #0698056 281-389-2670,
CB&A, Realtors
Source: HAR,MLS#: 7267091
Facts & features
Interior
Bedrooms & bathrooms
- Bedrooms: 3
- Bathrooms: 2
- Full bathrooms: 2
Rooms
- Room types: Family Room
Primary bedroom
- Level: First
- Area: 195.5
- Dimensions: 17x11.5
Bedroom
- Level: First
- Area: 135.7
- Dimensions: 11.5x11.8
Bedroom
- Level: First
- Area: 135.7
- Dimensions: 11.5x11.8
Other
- Level: First
- Area: 175.38
- Dimensions: 15.8x11.10
Dining room
- Level: First
- Area: 182.04
- Dimensions: 16.4x11.10
Living room
- Level: First
- Area: 285.2
- Dimensions: 15.5x18.4
Sunroom
- Level: First
- Area: 285.2
- Dimensions: 15.5x18.4
Heating
- Natural Gas
Cooling
- Ceiling Fan(s), Electric
Appliances
- Included: ENERGY STAR Qualified Appliances, Disposal, Electric Oven, Freestanding Oven, Microwave, Free-Standing Range, Dishwasher
- Laundry: Electric Dryer Hookup, Washer Hookup
Features
- All Bedrooms Down
- Flooring: Tile
- Has fireplace: No
Interior area
- Total structure area: 2,112
- Total interior livable area: 2,112 sqft
Property
Parking
- Total spaces: 2
- Parking features: Attached
- Attached garage spaces: 2
Features
- Stories: 1
- Patio & porch: Patio/Deck, Screened
- Exterior features: Back Green Space
- Fencing: Back Yard
Lot
- Size: 8,755 Square Feet
- Features: Subdivided, 0 Up To 1/4 Acre
Details
- Additional structures: Shed(s), Workshop
- Parcel number: 27390
Construction
Type & style
- Home type: SingleFamily
- Architectural style: Ranch
- Property subtype: Single Family Residence
Materials
- Brick, Cement Siding
- Foundation: Slab
- Roof: Composition
Condition
- New construction: No
- Year built: 1964
Utilities & green energy
- Sewer: Other, Public Sewer
- Water: Other, Public, Water District
Green energy
- Energy efficient items: Thermostat
Community & HOA
Community
- Subdivision: Baywood Sub
Location
- Region: Bay City
Financial & listing details
- Price per square foot: $137/sqft
- Tax assessed value: $205,240
- Annual tax amount: $4,544
- Date on market: 6/8/2026
- Listing terms: Cash,Conventional,FHA,Investor,USDA Loan,VA Loan
- Road surface type: Asphalt, Curbs, Gutters
Estimated market value
$279,600
$266,000 - $294,000
$1,667/mo
Price history
| Date | Event | Price |
|---|---|---|
| 8/19/2026 | Price change | $288,700-3.7%$137/sqft |
Source:  HAR #7267091 Report a problem HAR #7267091 Report a problem | ||
| 6/10/2026 | Listed for sale | $299,777$142/sqft |
Source: HAR #7267091 Report a problem | ||
Public tax history
| Year | Property taxes | Tax assessment |
|---|---|---|
| 2025 | $1,971 -26.9% | $205,240 +1.2% |
| 2024 | $2,697 -16.4% | $202,760 -4.5% |
| 2023 | $3,227 -24.3% | $212,390 +9.3% |
| 2022 | $4,261 -7.9% | $194,370 +3.9% |
| 2021 | $4,628 +6.4% | $187,066 +10% |
| 2020 | $4,350 -4.3% | $170,060 -0.5% |
| 2019 | $4,545 | $170,910 +2.1% |
| 2018 | -- | $167,380 |
| 2017 | -- | $167,380 +1% |
| 2016 | -- | $165,690 +10.5% |
| 2015 | -- | $149,950 +0.7% |
| 2014 | -- | $148,850 +6.7% |
| 2012 | -- | $139,470 |
| 2011 | -- | $139,470 |
| 2010 | -- | $139,470 |
| 2009 | -- | $139,470 +5.3% |
| 2008 | -- | $132,430 +44.4% |
| 2007 | -- | $91,720 |
Find assessor info on the county website
Monthly payment
Est. payment
Payment breakdown
Explore the cost of this home by adjusting the details. Changes won't be saved.Climate risks
Neighborhood: 77414
Nearby schools
Schools provided by the listing agent
- Elementary: Roberts Elementary
- Middle: Bay City Junior High School
- High: Bay City High School
Source: HAR. This data may not be complete. We recommend contacting the local school district to confirm school assignments for this home.
Similar homes
- $310,0004 bd3 ba2.2k sqft3709 Kettering Ave, Bay City, TX 77414For Sale
 MLS ID #77393403, Ashanti Morse, Braden Real Estate Group. HAR
 - $299,5003 bd2 ba2.2k sqft2404 Marguerite St, Bay City, TX 77414For Sale
 MLS ID #16816286, Julia Barrett, Ward Real Estate, Inc. HAR
 - $259,0003 bd2 ba1.7k sqft2400 Carrington St, Bay City, TX 77414For Sale
 MLS ID #79540045, Julie Trosky, World Famous Realty. HAR
 - $330,0003 bd2 ba2.3k sqft379 Hale Rd, Bay City, TX 77414For Sale
 MLS ID #26967805, Jessica Fetzer, Better Homes and Gardens Real Estate Gary Greene - Cypress. HAR
