This beautiful Kendall Homes Stonewall floor plan features 4 bedrooms, 2.5 baths, a 2-car garage and a covered back patio. Inside, enjoy a welcoming entry, quartz and marble countertops, walk-in closets, and a spacious layout. The kitchen boasts a custom backsplash, 42" cabinets, and stainless steel appliances. Revwood flooring runs throughout with carpet in the bedrooms and tiled bath surrounds. Built for comfort and style, every Kendall Home includes a 10-year structural warranty for added peace of mind. Come see it today—your new home awaits!
New construction
$375,990
4345 Ellison, Bay City, TX 77414
4beds
2,481sqft
Single Family Residence
Built in 2025
6,825 Square Feet Lot
$363,100 Zestimate®
$152/sqft
$71/mo HOA
What's special
Welcoming entryRevwood flooringCarpet in the bedroomsStainless steel appliancesCovered back patioQuartz and marble countertopsWalk-in closets
- 272 days
- 56
- 5
Zillow last checked:
Listing updated:
Listed by:
Jenny Wang TREC #0499154 281-451-0185,
JWang Properties Jenny Wang
Source: HAR,MLS#: 81113998
Facts & features
Interior
Bedrooms & bathrooms
- Bedrooms: 4
- Bathrooms: 3
- Full bathrooms: 2
- 1/2 bathrooms: 1
Primary bedroom
- Level: First
- Area: 208
- Dimensions: 13X16
Bedroom
- Level: Second
- Area: 143
- Dimensions: 11X13
Bedroom
- Level: Second
- Area: 143
- Dimensions: 11X13
Bedroom
- Level: Second
- Area: 132
- Dimensions: 12X11
Other
- Level: First
- Area: 56
- Dimensions: 4X14
Other
- Level: First
- Area: 24
- Dimensions: 6X4
Other
- Level: Second
- Area: 49
- Dimensions: 7X7
Breakfast
- Level: First
- Area: 100
- Dimensions: 10X10
Dining room
- Level: First
- Area: 154
- Dimensions: 11X14
Other
- Level: First
- Area: 90
- Dimensions: 10X9
Game room
- Level: Second
- Area: 304
- Dimensions: 16X19
Primary bath
- Level: First
- Area: 64
- Dimensions: 8X8
Heating
- Natural Gas
Cooling
- Electric
Appliances
- Included: ENERGY STAR Qualified Appliances, Disposal, Gas Oven, Microwave, Gas Range, Dishwasher
- Laundry: Electric Dryer Hookup, Gas Dryer Hookup, Washer Hookup
Features
- Formal Entry/Foyer, High Ceilings, En-Suite Bath, Primary Bed - 1st Floor, Walk-In Closet(s)
- Flooring: Carpet, Laminate
- Windows: Insulated/Low-E windows
Interior area
- Total structure area: 2,481
- Total interior livable area: 2,481 sqft
Property
Parking
- Total spaces: 2
- Parking features: Attached, Double-Wide Driveway
- Attached garage spaces: 2
Features
- Stories: 2
- Patio & porch: Covered
- Fencing: Back Yard
Lot
- Size: 6,825 Square Feet
- Dimensions: 50 x 136
- Features: Subdivided, 0 Up To 1/4 Acre
Details
- Parcel number: 134609
Construction
Type & style
- Home type: SingleFamily
- Architectural style: Traditional
- Property subtype: Single Family Residence
Materials
- Brick, Cement Siding
- Foundation: Slab
- Roof: Composition,Energy Star/Reflective Roof
Condition
- New construction: Yes
- Year built: 2025
Details
- Builder name: kendall Homes
Utilities & green energy
- Sewer: Public Sewer
- Water: Public
Green energy
- Green verification: ENERGY STAR Certified Homes
- Energy efficient items: Thermostat, HVAC
Community & HOA
Community
- Subdivision: Russell Ranch
HOA
- Has HOA: Yes
- HOA fee: $850 annually
Location
- Region: Bay City
Financial & listing details
- Price per square foot: $152/sqft
- Tax assessed value: $20,060
- Annual tax amount: $444
- Date on market: 1/23/2026
- Listing terms: Cash,Conventional,FHA,USDA Loan,VA Loan
- Road surface type: Asphalt, Concrete
Estimated market value
$363,100
$345,000 - $381,000
$2,457/mo
Price history
| Date | Event | Price |
|---|---|---|
| 1/23/2026 | Listed for sale | $375,990$152/sqft |
Source:  HAR #81113998 Report a problem HAR #81113998 Report a problem | ||
| 1/19/2026 | Listing removed | $375,990$152/sqft |
Source: HAR #18803587 Report a problem | ||
| 10/1/2025 | Listed for sale | $375,990$152/sqft |
Source: HAR #18803587 Report a problem | ||
Public tax history
| Year | Property taxes | Tax assessment |
|---|---|---|
| 2025 | $444 | $20,060 |
Find assessor info on the county website
Monthly payment
Est. payment
Payment breakdown
Explore the cost of this home by adjusting the details. Changes won't be saved.Climate risks
Neighborhood: 77414
Nearby schools
Schools provided by the listing agent
- Elementary: Roberts Elementary
- Middle: Bay City Junior High School
- High: Bay City High School
Source: HAR. This data may not be complete. We recommend contacting the local school district to confirm school assignments for this home.
Similar homes
- $341,9904 bd4 ba1.9k sqft4333 Ellison St, Bay City, TX 77414New Construction
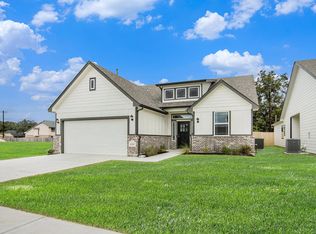 MLS ID #77183732, Margaret Cruz, JWang Properties Jenny Wang. HAR
 - $329,0005 bd3 ba2.8k sqft1620 Baylor Ave, Bay City, TX 77414For Sale
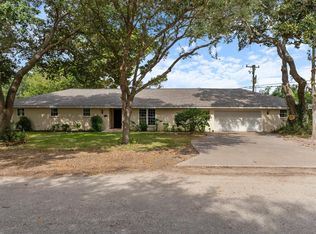 MLS ID #21756738, Erik Frankson, Ward Real Estate, Inc. HAR
 - $341,9904 bd2 ba1.6k sqft4341 Ellison, Bay City, TX 77414New Construction
 MLS ID #47164219, Margaret Cruz, JWang Properties Jenny Wang. HAR
 - $399,9004 bd3 ba2.1k sqft2832 Golden Ave, Bay City, TX 77414New Construction
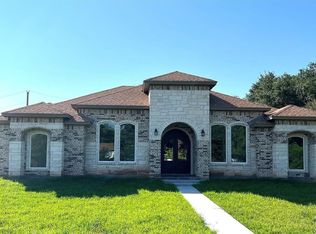 MLS ID #96555465, Maria Lule, Go Real Estate. HAR
