Discover this beautiful Kendall Homes (Smith Floor Plan) featuring 4 bedrooms, 2 baths, and a 2-car garage with a spacious covered back patio, perfect for entertaining or relaxing. Step inside to an inviting entry and an open concept layout designed for comfortable living. The home showcases quartz and marble countertops, Revwood flooring throughout the main areas, plush carpeted bedrooms, and tiled bath surrounds. The chef inspired kitchen stands out with a custom designer backsplash, 42” Grey Wolf Matte cabinetry, and stainless steel appliances. Each bedroom offers walk-in closets for ample storage. Built with quality and peace of mind, this home includes a 10-year structural warranty. Stylish, functional, and move-in ready. Schedule your showing today and make this home yours!
New construction
$341,990
4333 Ellison St, Bay City, TX 77414
4beds
1,968sqft
Single Family Residence
Built in 2025
6,608 Square Feet Lot
$330,100 Zestimate®
$174/sqft
$63/mo HOA
What's special
Inviting entryStainless steel appliancesQuartz and marble countertopsPlush carpeted bedroomsChef inspired kitchenTiled bath surroundsCustom designer backsplash
- 272 days
- 20
- 0
Zillow last checked:
Listing updated:
Listed by:
Margaret Cruz TREC #0678890 832-412-6717,
JWang Properties Jenny Wang
Source: HAR,MLS#: 77183732
Facts & features
Interior
Bedrooms & bathrooms
- Bedrooms: 4
- Bathrooms: 4
- Full bathrooms: 4
Primary bedroom
- Level: First
- Area: 210
- Dimensions: 14x15
Bedroom
- Level: First
- Area: 140
- Dimensions: 10x14
Bedroom
- Level: First
- Area: 154
- Dimensions: 14x11
Bedroom
- Level: First
- Area: 143
- Dimensions: 11x13
Other
- Level: First
- Area: 112
- Dimensions: 8x14
Other
- Level: First
- Area: 60
- Dimensions: 6x10
Breakfast
- Level: First
- Area: 120
- Dimensions: 10x12
Other
- Level: First
- Area: 36
- Dimensions: 9x4
Other
- Level: First
- Area: 144
- Dimensions: 18x8
Family room
- Level: First
- Area: 375
- Dimensions: 15x25
Kitchen
- Level: First
- Area: 130
- Dimensions: 10x13
Primary bath
- Level: First
- Area: 117
- Dimensions: 9x13
Utility room
- Level: First
- Area: 54
- Dimensions: 6x9
Heating
- Natural Gas
Cooling
- Electric
Appliances
- Included: ENERGY STAR Qualified Appliances, Disposal, Gas Oven, Microwave, Gas Range, Dishwasher
- Laundry: Electric Dryer Hookup, Gas Dryer Hookup, Washer Hookup
Features
- Formal Entry/Foyer, High Ceilings, All Bedrooms Down, En-Suite Bath, Primary Bed - 1st Floor, Walk-In Closet(s)
- Flooring: Carpet, Laminate
Interior area
- Total structure area: 1,968
- Total interior livable area: 1,968 sqft
Property
Parking
- Total spaces: 2
- Parking features: Attached, Double-Wide Driveway
- Attached garage spaces: 2
Features
- Stories: 1
- Patio & porch: Covered
- Fencing: Back Yard
Lot
- Size: 6,608 Square Feet
- Features: Subdivided, 0 Up To 1/4 Acre
Details
- Parcel number: 134606
Construction
Type & style
- Home type: SingleFamily
- Architectural style: Traditional
- Property subtype: Single Family Residence
Materials
- Brick, Cement Siding
- Foundation: Slab
- Roof: Composition
Condition
- New construction: Yes
- Year built: 2025
Details
- Builder name: Kendall Homes
Utilities & green energy
- Sewer: Public Sewer
- Water: Public
Green energy
- Energy efficient items: HVAC>15 SEER
Community & HOA
Community
- Subdivision: Russell Ranch Sub
HOA
- Has HOA: Yes
- HOA fee: $750 annually
Location
- Region: Bay City
Financial & listing details
- Price per square foot: $174/sqft
- Tax assessed value: $20,040
- Annual tax amount: $444
- Date on market: 1/23/2026
- Listing terms: Cash,Conventional,USDA Loan,VA Loan
Estimated market value
$330,100
$314,000 - $347,000
$2,426/mo
Price history
| Date | Event | Price |
|---|---|---|
| 1/23/2026 | Listed for sale | $341,990$174/sqft |
Source:  HAR #77183732 Report a problem HAR #77183732 Report a problem | ||
| 1/19/2026 | Listing removed | $341,990$174/sqft |
Source: HAR #94318295 Report a problem | ||
| 9/13/2025 | Price change | $341,990-5.5%$174/sqft |
Source: HAR #94318295 Report a problem | ||
| 7/12/2025 | Listed for sale | $361,990$184/sqft |
Source: HAR #94318295 Report a problem | ||
Public tax history
| Year | Property taxes | Tax assessment |
|---|---|---|
| 2025 | $444 | $20,040 |
Find assessor info on the county website
Monthly payment
Est. payment
Payment breakdown
Explore the cost of this home by adjusting the details. Changes won't be saved.Climate risks
Neighborhood: 77414
Nearby schools
Schools provided by the listing agent
- Elementary: Roberts Elementary
- Middle: Bay City Junior High School
- High: Bay City High School
Source: HAR. This data may not be complete. We recommend contacting the local school district to confirm school assignments for this home.
Similar homes
- $341,9904 bd2 ba1.6k sqft4341 Ellison, Bay City, TX 77414New Construction
 MLS ID #47164219, Margaret Cruz, JWang Properties Jenny Wang. HAR
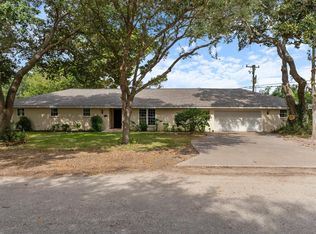
 - $329,0005 bd3 ba2.8k sqft1620 Baylor Ave, Bay City, TX 77414For Sale
 MLS ID #21756738, Erik Frankson, Ward Real Estate, Inc. HAR
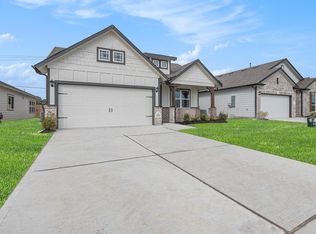
 - $330,9904 bd2 ba1.8k sqft3743 Crawford St, Bay City, TX 77414New Construction
 MLS ID #66986482, Margaret Cruz, JWang Properties Jenny Wang. HAR
 - $375,9904 bd3 ba2.4k sqft4345 Ellison, Bay City, TX 77414New Construction
 MLS ID #81113998, Jenny Wang, JWang Properties Jenny Wang. HAR
