This stunning Kendall Homes Hardin floor plan features 3 bedrooms, 2 bathrooms, 2-car garage, and a covered back patio. Step into a warm and inviting entry that leads to a spacious layout with quartz and marble countertops and walk-in closets. The kitchen is a showstopper with a custom backsplash, stainless steel appliances, and 36" cabinets. Laminate wood flooring flows throughout the main areas, with carpet in the bedrooms for added comfort. Backed by a 10-year structural warranty, every Kendall Home offers lasting peace of mind. Don’t miss out, schedule your showing today!
New construction
$299,990
4309 Ellison St, Bay City, TX 77414
3beds
1,634sqft
Single Family Residence
Built in 2025
6,416 Square Feet Lot
$291,300 Zestimate®
$184/sqft
$71/mo HOA
What's special
Warm and inviting entryStainless steel appliancesCovered back patioQuartz and marble countertopsWalk-in closetsSpacious layoutCustom backsplash
- 272 days
- 22
- 2
Zillow last checked:
Listing updated:
Listed by:
Nohemi Ramirez TREC #0810961 979-665-9539,
JWang Properties Jenny Wang
Source: HAR,MLS#: 9240993
Facts & features
Interior
Bedrooms & bathrooms
- Bedrooms: 3
- Bathrooms: 2
- Full bathrooms: 2
Primary bedroom
- Level: First
- Area: 221
- Dimensions: 13x17
Bedroom
- Level: First
- Area: 120
- Dimensions: 12x10
Bedroom
- Level: First
- Area: 110
- Dimensions: 11x10
Other
- Level: First
- Area: 90
- Dimensions: 5x18
Other
- Level: First
- Area: 50
- Dimensions: 10x5
Dining room
- Level: First
- Area: 121
- Dimensions: 11x11
Other
- Level: First
- Area: 30
- Dimensions: 5x6
Other
- Level: First
- Area: 120
- Dimensions: 12x10
Family room
- Level: First
- Area: 360
- Dimensions: 15x24
Kitchen
- Level: First
- Area: 154
- Dimensions: 11x14
Primary bath
- Level: First
- Area: 90
- Dimensions: 6x15
Utility room
- Level: First
- Area: 48
- Dimensions: 6x8
Heating
- Natural Gas
Cooling
- Electric
Appliances
- Included: ENERGY STAR Qualified Appliances, Disposal, Gas Oven, Microwave, Gas Range, Dishwasher
- Laundry: Electric Dryer Hookup, Gas Dryer Hookup, Washer Hookup
Features
- Formal Entry/Foyer, All Bedrooms Down, En-Suite Bath, Primary Bed - 1st Floor, Split Plan, Walk-In Closet(s)
- Flooring: Carpet, Laminate
- Windows: Insulated/Low-E windows
Interior area
- Total structure area: 1,634
- Total interior livable area: 1,634 sqft
Property
Parking
- Total spaces: 2
- Parking features: Attached, Double-Wide Driveway
- Attached garage spaces: 2
Features
- Stories: 1
- Patio & porch: Covered
Lot
- Size: 6,416 Square Feet
- Dimensions: 50.18 x 127
- Features: Back Yard, Subdivided, 0 Up To 1/4 Acre
Details
- Parcel number: 134600
Construction
Type & style
- Home type: SingleFamily
- Architectural style: Traditional
- Property subtype: Single Family Residence
Materials
- Brick, Cement Siding
- Foundation: Slab
- Roof: Composition
Condition
- New construction: Yes
- Year built: 2025
Details
- Builder name: KENDALL HOMES OF TEXAS LLC
Utilities & green energy
- Sewer: Public Sewer
- Water: Public
Green energy
- Energy efficient items: HVAC, HVAC>15 SEER, Insulation
Community & HOA
Community
- Subdivision: Russell Ranch Sub
HOA
- HOA fee: $850 annually
Location
- Region: Bay City
Financial & listing details
- Price per square foot: $184/sqft
- Tax assessed value: $20,090
- Annual tax amount: $445
- Date on market: 1/23/2026
- Listing terms: Cash,Conventional,FHA,USDA Loan,VA Loan
- Road surface type: Asphalt, Concrete
Estimated market value
$291,300
$277,000 - $306,000
$2,137/mo
Price history
| Date | Event | Price |
|---|---|---|
| 6/19/2026 | Listed for sale | $299,990$184/sqft |
Source:  HAR #9240993 Report a problem HAR #9240993 Report a problem | ||
| 6/1/2026 | Pending sale | $299,990$184/sqft |
Source: HAR #9240993 Report a problem | ||
| 2/20/2026 | Price change | $299,990-4.8%$184/sqft |
Source: HAR #9240993 Report a problem | ||
| 1/23/2026 | Listed for sale | $314,990$193/sqft |
Source: HAR #9240993 Report a problem | ||
| 1/19/2026 | Listing removed | $314,990$193/sqft |
Source: HAR #30645225 Report a problem | ||
| 9/13/2025 | Price change | $314,990-6%$193/sqft |
Source: HAR #30645225 Report a problem | ||
| 7/12/2025 | Listed for sale | $334,990$205/sqft |
Source: HAR #30645225 Report a problem | ||
Public tax history
| Year | Property taxes | Tax assessment |
|---|---|---|
| 2025 | $445 | $20,090 |
Find assessor info on the county website
Monthly payment
Est. payment
Payment breakdown
Explore the cost of this home by adjusting the details. Changes won't be saved.Climate risks
Neighborhood: 77414
Nearby schools
Schools provided by the listing agent
- Elementary: Roberts Elementary
- Middle: Bay City Junior High School
- High: Bay City High School
Source: HAR. This data may not be complete. We recommend contacting the local school district to confirm school assignments for this home.
Similar homes
- $299,9903 bd2 ba1.6k sqft3747 Crawford St, Bay City, TX 77414New Construction
 MLS ID #94994072, Nohemi Ramirez, JWang Properties Jenny Wang. HAR
 - from $294,9003 bd2 ba1.8k sqftTRAVIS Plan, Russell Ranch, Bay City, TX 77414New Construction
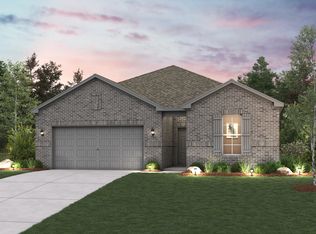 Century Communities
 - $330,9904 bd2 ba1.8k sqft3743 Crawford St, Bay City, TX 77414New Construction
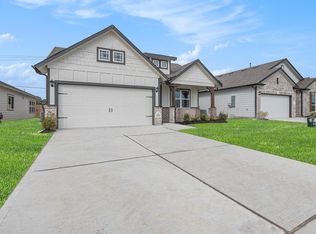 MLS ID #66986482, Margaret Cruz, JWang Properties Jenny Wang. HAR
 - $280,0003 bd3 ba1.8k sqft3921 Doris St, Bay City, TX 77414For Sale
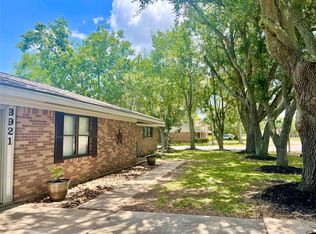 MLS ID #59965948, Ava Gutowski, Key 2 Texas Realty. HAR
