This beautiful Kendall Homes Duval floor plan features 4 bedrooms, 2 baths, a 2-car garage, and a covered back patio. Inside, enjoy a welcoming entry, quartz and marble countertops, walk-in closets, and a spacious layout. The kitchen boasts a custom backsplash, 42" white upper cabinets, and stainless steel appliances. Revwood flooring runs throughout with carpet in the bedrooms and tiled bath surrounds. Built for comfort and style, every Kendall Home includes a 10-year structural warranty for added peace of mind. Come see it today. Your new home awaits!
New construction
$330,990
3743 Crawford St, Bay City, TX 77414
4beds
1,878sqft
:
Get pre-qualifiedN/A
Single Family Residence
Built in 2025
6,250 Square Feet Lot
$320,100 Zestimate®
$176/sqft
$63/mo HOA
What's special
Welcoming entryRevwood flooringCarpet in the bedroomsStainless steel appliancesCovered back patioQuartz and marble countertopsWalk-in closets
- 189 days |
- 26 |
- 1 |
Zillow last checked:
Listing updated:
Listed by:
Margaret Cruz TREC #0678890 832-412-6717,
JWang Properties Jenny Wang
Source: HAR,MLS#: 66986482
Facts & features
Interior
Bedrooms & bathrooms
- Bedrooms: 4
- Bathrooms: 2
- Full bathrooms: 2
Rooms
- Room types: Family Room, Utility Room
Primary bathroom
- Features: Full Secondary Bathroom Down, Primary Bath: Double Sinks
Kitchen
- Features: Kitchen Island, Kitchen open to Family Room, Pantry
Heating
- Natural Gas
Cooling
- Electric
Appliances
- Included: Disposal, Gas Oven, Microwave, Gas Cooktop, Dishwasher
- Laundry: Electric Dryer Hookup, Gas Dryer Hookup, Washer Hookup
Features
- All Bedrooms Down, Primary Bed - 1st Floor, Walk-In Closet(s)
- Flooring: Carpet, Laminate
Interior area
- Total structure area: 1,878
- Total interior livable area: 1,878 sqft
Property
Parking
- Total spaces: 2
- Parking features: Attached
- Attached garage spaces: 2
Features
- Stories: 1
Lot
- Size: 6,250 Square Feet
- Features: Subdivided, 0 Up To 1/4 Acre
Details
- Parcel number: 134591
Construction
Type & style
- Home type: SingleFamily
- Architectural style: Traditional
- Property subtype: Single Family Residence
Materials
- Brick, Cement Siding
- Foundation: Slab
- Roof: Composition
Condition
- New construction: Yes
- Year built: 2025
Details
- Builder name: Kendall Homes
Utilities & green energy
- Sewer: Public Sewer
- Water: Public
Community & HOA
Community
- Subdivision: Russell Ranch Sub
HOA
- Has HOA: Yes
- HOA fee: $750 annually
Location
- Region: Bay City
Financial & listing details
- Price per square foot: $176/sqft
- Tax assessed value: $20,000
- Annual tax amount: $443
- Date on market: 1/23/2026
- Listing terms: Cash,Conventional,FHA,USDA Loan,VA Loan
Estimated market value
$320,100
$304,000 - $336,000
$2,169/mo
Price history
| Date | Event | Price |
|---|---|---|
| 1/23/2026 | Listed for sale | $330,990$176/sqft |
Source:  HAR #66986482 Report a problem HAR #66986482 Report a problem | ||
| 1/19/2026 | Listing removed | $330,990$176/sqft |
Source: HAR #57866777 Report a problem | ||
| 9/13/2025 | Price change | $330,990-5.7%$176/sqft |
Source: HAR #57866777 Report a problem | ||
| 7/12/2025 | Listed for sale | $350,990$187/sqft |
Source: HAR #57866777 Report a problem | ||
Public tax history
| Year | Property taxes | Tax assessment |
|---|---|---|
| 2025 | $443 | $20,000 |
Find assessor info on the county website
Monthly payment
Est. payment
Payment breakdown
Explore the cost of this home by adjusting the details. Changes won't be saved.Climate risks
Neighborhood: 77414
Nearby schools
GreatSchools rating
- 4/10Tenie Holmes Elementary SchoolGrades: 3-5Distance: 0.7 mi
- 5/10Bay City Junior High SchoolGrades: 6-8Distance: 0.8 mi
- 4/10Bay City High SchoolGrades: 9-12Distance: 2.6 mi
Schools provided by the listing agent
- Elementary: Roberts Elementary
- Middle: Bay City Junior High School
- High: Bay City High School
Source: HAR. This data may not be complete. We recommend contacting the local school district to confirm school assignments for this home.
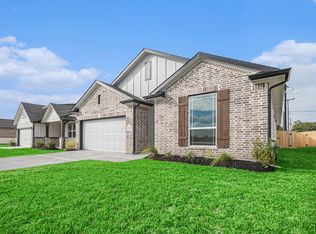
- $299,9903 bd2 ba1.6k sqft3747 Crawford St, Bay City, TX 77414New Construction
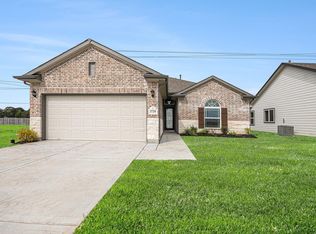
- $299,9904 bd2 ba1.6k sqft3739 Crawford St, Bay City, TX 77414Pending
- $203,400-- bd2 ba1.4k sqft1824 Leissner St, Bay City, TX 77414Off Market
- $197,200-- bd2 ba1.3k sqft1820 Leissner St, Bay City, TX 77414Off Market
- $299,9903 bd2 ba1.6k sqft4309 Ellison St, Bay City, TX 77414New Construction
- $198,200-- bd2 ba1.5k sqft1816 Leissner St, Bay City, TX 77414Off Market
- $217,5003 bd2 ba2.2k sqft1812 Leissner St, Bay City, TX 77414Off Market
- $375,800-- bd-- ba-- sqft4313 Ellison St, Bay City, TX 77414Off Market
A local agent can set up tours, give advice and negotiate with sellers.
Similar homes
- $341,9904 bd2 ba1.6k sqft4341 Ellison, Bay City, TX 77414New Construction
 MLS ID #47164219, Margaret Cruz, JWang Properties Jenny Wang. HAR
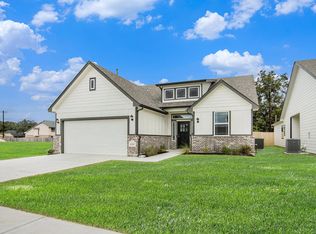
 - $341,9904 bd4 ba1.9k sqft4333 Ellison St, Bay City, TX 77414New Construction
 MLS ID #77183732, Margaret Cruz, JWang Properties Jenny Wang. HAR
 - $345,9904 bd2 ba2k sqft4337 Ellison St, Bay City, TX 77414New Construction
 MLS ID #75836132, Jenny Wang, JWang Properties Jenny Wang. HAR
 - $299,9903 bd2 ba1.6k sqft3747 Crawford St, Bay City, TX 77414New ConstructionMLS ID #94994072, Nohemi Ramirez, JWang Properties Jenny Wang. HAR
- $299,9903 bd2 ba1.6k sqft4309 Ellison St, Bay City, TX 77414New ConstructionMLS ID #9240993, Nohemi Ramirez, JWang Properties Jenny Wang. HAR
- $321,9003 bd3 ba2.1k sqft3618 Crawford St, Bay City, TX 77414New ConstructionHAR
- from $317,9004 bd3 ba2.1k sqftWHITNEY Plan, Russell Ranch, Bay City, TX 77414New ConstructionCentury Communities
- $310,0004 bd3 ba2.2k sqft3709 Kettering Ave, Bay City, TX 77414For SaleMLS ID #77393403, Ashanti Morse, Braden Real Estate Group. HAR
- $375,9904 bd3 ba2.4k sqft4345 Ellison, Bay City, TX 77414New ConstructionMLS ID #81113998, Jenny Wang, JWang Properties Jenny Wang. HAR
- $315,9004 bd3 ba2.4k sqft3633 Crawford St, Bay City, TX 77414New ConstructionHAR
- $316,9004 bd3 ba2k sqft2513 16th St, Bay City, TX 77414New ConstructionMLS ID #32517580, Jared Turner, Century Communities. HAR
- $299,9004 bd3 ba2.6k sqft3517 Monroe St, Bay City, TX 77414New ConstructionHAR
- from $340,9004 bd3 ba2.6k sqftSAVANNAH Plan, Russell Ranch, Bay City, TX 77414New ConstructionCentury Communities
- $283,9004 bd2 ba1.8k sqft3629 Crawford St, Bay City, TX 77414New ConstructionHAR
- $330,0003 bd3 ba2.1k sqft4501 Areca Dr, Bay City, TX 77414For SaleMLS ID #93343891, Melanie Milberger, Key 2 Texas Realty. HAR
- from $284,9904 bd3 ba1.7k sqftFALCON Plan, Russell Ranch, Bay City, TX 77414New ConstructionCentury Communities
- $349,0003 bd2 ba1.5k sqft882 County Road 404, Bay City, TX 77414For SaleMLS ID #90929968, Melanie Milberger, Key 2 Texas Realty. HAR
- $399,9004 bd3 ba2.1k sqft2832 Golden Ave, Bay City, TX 77414New ConstructionMLS ID #96555465, Maria Lule, Go Real Estate. HAR
- from $284,9003 bd2 ba1.7k sqftCHAMPLAIN Plan, Russell Ranch, Bay City, TX 77414New ConstructionCentury Communities
- from $325,9003 bd3 ba2.4k sqftLASSEN Plan, Russell Ranch, Bay City, TX 77414New ConstructionCentury Communities
