Beautiful one-story 1691 sqft offers 4 beds, 2 baths and 2 car garage. Open-concept design features laminate wood floors (carpet in bedrooms), island kitchen with granite counters, custom backsplash, undermount sink and SS gas appliances. Bright family room with large windows. Private primary suite offers high ceilings, soaking tub, separate shower, dual sinks & walk-in closet. Extras include a covered patio, 6’ privacy fence, USB outlets and much more! Built for comfort and peace of mind, every Kendall Home comes with a 10-year structural warranty. Don't miss your chance - schedule a showing today!
Pending
$299,990
3739 Crawford St, Bay City, TX 77414
4beds
1,691sqft
:
Get pre-qualified$2,139/mo
Single Family Residence
Built in 2025
6,250 Square Feet Lot
$291,700 Zestimate®
$177/sqft
$71/mo HOA
What's special
Laminate wood floorsHigh ceilingsGranite countersCovered patioSoaking tubUndermount sinkIsland kitchen
- 190 days |
- 9 |
- 1 |
Zillow last checked:
Listing updated:
Listed by:
Nohemi Ramirez TREC #0810961 979-665-9539,
JWang Properties Jenny Wang
Source: HAR,MLS#: 67289430
Facts & features
Interior
Bedrooms & bathrooms
- Bedrooms: 4
- Bathrooms: 2
- Full bathrooms: 2
Rooms
- Room types: Family Room, Utility Room
Primary bathroom
- Features: Primary Bath: Double Sinks, Primary Bath: Separate Shower, Primary Bath: Soaking Tub, Secondary Bath(s): Tub/Shower Combo
Kitchen
- Features: Kitchen Island, Kitchen open to Family Room, Pantry
Heating
- Natural Gas
Cooling
- Electric
Appliances
- Included: ENERGY STAR Qualified Appliances, Disposal, Gas Oven, Microwave, Gas Range, Dishwasher
- Laundry: Electric Dryer Hookup, Gas Dryer Hookup, Washer Hookup
Features
- Formal Entry/Foyer, High Ceilings, All Bedrooms Down, En-Suite Bath, Split Plan, Walk-In Closet(s)
- Flooring: Carpet, Laminate
- Windows: Insulated/Low-E windows
Interior area
- Total structure area: 1,691
- Total interior livable area: 1,691 sqft
Property
Parking
- Total spaces: 2
- Parking features: Attached, Double-Wide Driveway
- Attached garage spaces: 2
Features
- Stories: 1
- Patio & porch: Covered
- Fencing: Back Yard
Lot
- Size: 6,250 Square Feet
- Dimensions: 50 x 125
- Features: Subdivided, 0 Up To 1/4 Acre
Details
- Parcel number: 134590
Construction
Type & style
- Home type: SingleFamily
- Architectural style: Traditional
- Property subtype: Single Family Residence
Materials
- Brick, Cement Siding, Stone
- Foundation: Slab
- Roof: Composition
Condition
- New construction: Yes
- Year built: 2025
Details
- Builder name: Kendall Homes of Texas LLC
Utilities & green energy
- Sewer: Public Sewer
- Water: Public
Green energy
- Energy efficient items: HVAC, HVAC>15 SEER, Insulation
Community & HOA
Community
- Subdivision: Russell Ranch Sub
HOA
- HOA fee: $850 annually
Location
- Region: Bay City
Financial & listing details
- Price per square foot: $177/sqft
- Tax assessed value: $20,000
- Annual tax amount: $443
- Date on market: 1/23/2026
- Listing terms: Cash,Conventional,FHA,USDA Loan,VA Loan
- Road surface type: Asphalt, Concrete
Estimated market value
$291,700
$277,000 - $306,000
$1,997/mo
Price history
| Date | Event | Price |
|---|---|---|
| 7/14/2026 | Pending sale | $299,990$177/sqft |
Source:  HAR #67289430 Report a problem HAR #67289430 Report a problem | ||
| 2/20/2026 | Price change | $299,990-4.2%$177/sqft |
Source: HAR #67289430 Report a problem | ||
| 1/23/2026 | Listed for sale | $312,990$185/sqft |
Source: HAR #67289430 Report a problem | ||
| 1/19/2026 | Listing removed | $312,990$185/sqft |
Source: HAR #67818866 Report a problem | ||
| 9/13/2025 | Price change | $312,990-6%$185/sqft |
Source: HAR #67818866 Report a problem | ||
| 7/12/2025 | Listed for sale | $332,990$197/sqft |
Source: HAR #67818866 Report a problem | ||
Public tax history
| Year | Property taxes | Tax assessment |
|---|---|---|
| 2025 | $443 | $20,000 |
Find assessor info on the county website
Monthly payment
Est. payment
Payment breakdown
Explore the cost of this home by adjusting the details. Changes won't be saved.Climate risks
Neighborhood: 77414
Nearby schools
GreatSchools rating
- 4/10Tenie Holmes Elementary SchoolGrades: 3-5Distance: 0.7 mi
- 5/10Bay City Junior High SchoolGrades: 6-8Distance: 0.8 mi
- 4/10Bay City High SchoolGrades: 9-12Distance: 2.6 mi
Schools provided by the listing agent
- Elementary: Roberts Elementary
- Middle: Bay City Junior High School
- High: Bay City High School
Source: HAR. This data may not be complete. We recommend contacting the local school district to confirm school assignments for this home.
- $330,9904 bd2 ba1.8k sqft3743 Crawford St, Bay City, TX 77414New Construction
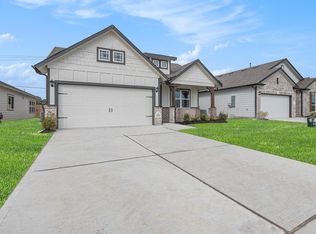
- $299,9903 bd2 ba1.6k sqft3747 Crawford St, Bay City, TX 77414New Construction
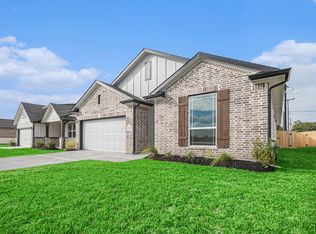
- $202,300-- bd2 ba1.4k sqft1824 Leissner St, Bay City, TX 77414Off Market
- $196,100-- bd2 ba1.3k sqft1820 Leissner St, Bay City, TX 77414Off Market
- $299,9903 bd2 ba1.6k sqft4309 Ellison St, Bay City, TX 77414New Construction
- from $274,9003 bd2 ba1.6k sqftBUCHANAN Plan, Russell Ranch, Bay City, TX 77414New Construction
- from $294,9003 bd2 ba1.8k sqftTRAVIS Plan, Russell Ranch, Bay City, TX 77414New Construction
- from $314,9003 bd3 ba2.1k sqftNORMAN Plan, Russell Ranch, Bay City, TX 77414New Construction
A local agent can set up tours, give advice and negotiate with sellers.
Similar homes
- $299,9903 bd2 ba1.6k sqft3747 Crawford St, Bay City, TX 77414New ConstructionMLS ID #94994072, Nohemi Ramirez, JWang Properties Jenny Wang. HAR
- $299,9903 bd2 ba1.6k sqft4309 Ellison St, Bay City, TX 77414New Construction
 MLS ID #9240993, Nohemi Ramirez, JWang Properties Jenny Wang. HAR
 - $330,9904 bd2 ba1.8k sqft3743 Crawford St, Bay City, TX 77414New ConstructionMLS ID #66986482, Margaret Cruz, JWang Properties Jenny Wang. HAR
- $341,9904 bd2 ba1.6k sqft4341 Ellison, Bay City, TX 77414New Construction
 MLS ID #47164219, Margaret Cruz, JWang Properties Jenny Wang. HAR
 - $341,9904 bd4 ba1.9k sqft4333 Ellison St, Bay City, TX 77414New ConstructionMLS ID #77183732, Margaret Cruz, JWang Properties Jenny Wang. HAR
- $283,9004 bd2 ba1.8k sqft3629 Crawford St, Bay City, TX 77414New ConstructionHAR
- from $284,9904 bd3 ba1.7k sqftFALCON Plan, Russell Ranch, Bay City, TX 77414New ConstructionCentury Communities
- $345,9904 bd2 ba2k sqft4337 Ellison St, Bay City, TX 77414New ConstructionMLS ID #75836132, Jenny Wang, JWang Properties Jenny Wang. HAR
- $315,9004 bd3 ba2.4k sqft3633 Crawford St, Bay City, TX 77414New ConstructionHAR
- $310,0004 bd3 ba2.2k sqft3709 Kettering Ave, Bay City, TX 77414For SaleMLS ID #77393403, Ashanti Morse, Braden Real Estate Group. HAR
- $280,0003 bd3 ba1.8k sqft3921 Doris St, Bay City, TX 77414For SaleMLS ID #59965948, Ava Gutowski, Key 2 Texas Realty. HAR
- from $284,9003 bd2 ba1.7k sqftCHAMPLAIN Plan, Russell Ranch, Bay City, TX 77414New ConstructionCentury Communities
- from $299,9003 bd2 ba1.9k sqftDAVIS Plan, Russell Ranch, Bay City, TX 77414New ConstructionCentury Communities
- from $317,9004 bd3 ba2.1k sqftWHITNEY Plan, Russell Ranch, Bay City, TX 77414New ConstructionCentury Communities
- from $294,9003 bd2 ba1.8k sqftTRAVIS Plan, Russell Ranch, Bay City, TX 77414New ConstructionCentury Communities
- $249,9004 bd2 ba1.9k sqft3609 Crawford St, Bay City, TX 77414New ConstructionHAR
- $316,9004 bd3 ba2k sqft2513 16th St, Bay City, TX 77414New ConstructionMLS ID #32517580, Jared Turner, Century Communities. HAR
- $284,9003 bd3 ba2.4k sqft3514 Monroe St, Bay City, TX 77414New ConstructionHAR
- $249,9003 bd2 ba1.6k sqft1708 Sycamore Ave #1702, Bay City, TX 77414For SaleMLS ID #69623531, Sasha Lester, RE/MAX Opportunities. HAR
- $321,9003 bd3 ba2.1k sqft3618 Crawford St, Bay City, TX 77414New ConstructionHAR
