Space, style, and room to pursue your passions come together at 153 County Road 397 in Bay City.
At the heart of the home is a showstopping chef’s kitchen featuring an oversized island, abundant cabinetry, generous workspace, stainless steel appliances, double ovens, a gas cooktop, and plenty of seating for gathering and entertaining. The open living area is anchored by a modern fireplace, while expansive windows fill the home with natural light. Outside, enjoy a screened-in patio and an expansive one-acre yard with plenty of room to relax, entertain, or create the outdoor space you have always wanted. A three-car garage and separate approximately 800-square-foot shop provide exceptional space for vehicles, equipment, storage, projects, or recreational toys. The home is equipped with a whole-home generator. This is a rare opportunity to enjoy a spacious modern home with the land and workspace to match.
For sale
$535,000
153 County Road 397, Bay City, TX 77414
3beds
3,287sqft
Single Family Residence
Built in 2017
1 Acres Lot
$518,800 Zestimate®
$163/sqft
$38/mo HOA
What's special
Modern fireplaceStainless steel appliancesExpansive one-acre yardGenerous workspaceThree-car garageScreened-in patioOversized island
- 47 days
- 240
- 21
Likely to sell faster than
Zillow last checked:
Listing updated:
Listed by:
Amanda Harrison TREC #0726163 713-922-4832,
eXp Realty LLC
Source: HAR,MLS#: 6759367
Facts & features
Interior
Bedrooms & bathrooms
- Bedrooms: 3
- Bathrooms: 3
- Full bathrooms: 2
- 1/2 bathrooms: 1
Rooms
- Room types: Family Room, Utility Room
Primary bedroom
- Level: First
- Area: 272
- Dimensions: 16x17
Bedroom
- Level: Second
- Area: 168
- Dimensions: 12x14
Bedroom
- Level: Second
- Area: 168
- Dimensions: 12x14
Game room
- Level: Second
Living room
- Level: First
Heating
- Natural Gas
Cooling
- Ceiling Fan(s), Electric
Appliances
- Included: Disposal, Refrigerator, Microwave, Dishwasher
- Laundry: Electric Dryer Hookup, Washer Hookup
Features
- Formal Entry/Foyer, High Ceilings, 2 Bedrooms Up, En-Suite Bath, Primary Bed - 1st Floor, Walk-In Closet(s)
- Flooring: Concrete, Tile
- Windows: Window Coverings
- Number of fireplaces: 1
- Fireplace features: Free Standing
Interior area
- Total structure area: 3,287
- Total interior livable area: 3,287 sqft
Property
Parking
- Total spaces: 3
- Parking features: Attached, Oversized, Double-Wide Driveway, Workshop in Garage
- Attached garage spaces: 3
Features
- Stories: 2
- Patio & porch: Covered, Patio/Deck
- Exterior features: Side Yard
Lot
- Size: 1 Acres
- Features: Back Yard, Cleared, Subdivided, 1 Up to 2 Acres
Details
- Additional structures: Workshop
- Parcel number: 39924
Construction
Type & style
- Home type: SingleFamily
- Architectural style: Traditional
- Property subtype: Single Family Residence
Materials
- Brick, Stone
- Foundation: Slab
- Roof: Composition
Condition
- New construction: No
- Year built: 2017
Utilities & green energy
- Sewer: Septic Tank
- Water: Well
Green energy
- Energy efficient items: Thermostat
Community & HOA
Community
- Subdivision: Meadowbrook Estates Sec 1
HOA
- Has HOA: Yes
- HOA fee: $450 annually
Location
- Region: Bay City
Financial & listing details
- Price per square foot: $163/sqft
- Tax assessed value: $510,290
- Annual tax amount: $8,452
- Date on market: 7/24/2026
- Listing terms: Cash,Conventional,FHA,VA Loan
- Ownership: Full Ownership
- Road surface type: Concrete
Estimated market value
$518,800
$493,000 - $545,000
$3,467/mo
Price history
| Date | Event | Price |
|---|---|---|
| 7/24/2026 | Listed for sale | $535,000+7%$163/sqft |
Source:  HAR #6759367 Report a problem HAR #6759367 Report a problem | ||
| 7/10/2021 | Listing removed | -- |
Source: Matagorda County BOR Report a problem | ||
| 5/16/2021 | Pending sale | $499,999$152/sqft |
Source: HAR #10525230 Report a problem | ||
| 9/3/2020 | Price change | $499,999-4.8%$152/sqft |
Source: HAR #10525230 Report a problem | ||
| 3/9/2020 | Listed for sale | $525,000$160/sqft |
Source: Ward Real Estate, Inc #10525230 Report a problem | ||
Public tax history
| Year | Property taxes | Tax assessment |
|---|---|---|
| 2025 | $6,385 +1% | $510,290 +7.2% |
| 2024 | $6,323 +8.2% | $476,050 +10% |
| 2023 | $5,845 -27% | $432,773 +10% |
| 2022 | $8,008 +3.8% | $393,430 -0.9% |
| 2021 | $7,715 -2.6% | $397,160 +1.4% |
| 2020 | $7,922 -3.8% | $391,750 +1.4% |
| 2019 | $8,232 | $386,480 -0.9% |
| 2018 | -- | $390,130 +1596.2% |
| 2017 | -- | $23,000 |
| 2016 | -- | $23,000 |
| 2015 | -- | $23,000 |
| 2014 | -- | $23,000 |
| 2012 | -- | $23,000 |
| 2011 | -- | $23,000 |
| 2010 | -- | $23,000 |
| 2009 | -- | $23,000 |
| 2008 | -- | $23,000 +53.3% |
| 2007 | -- | $15,000 |
Find assessor info on the county website
Monthly payment
Est. payment
Payment breakdown
Explore the cost of this home by adjusting the details. Changes won't be saved.Climate risks
Neighborhood: 77414
Nearby schools
Schools provided by the listing agent
- Elementary: Roberts Elementary
- Middle: Bay City Junior High School
- High: Bay City High School
Source: HAR. This data may not be complete. We recommend contacting the local school district to confirm school assignments for this home.

Similar homes
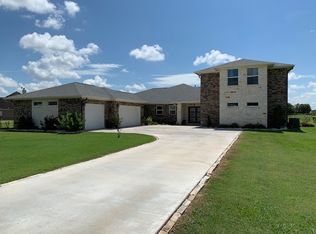
- $524,5004 bd3 ba3.8k sqft7 Stoney Brook Ln, Bay City, TX 77414For Sale
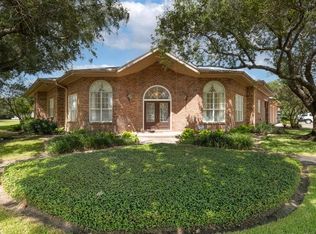 MLS ID #46208246, Kayanne Crain, Bill Bell Realty. HAR
 - $450,0003 bd4 ba2.3k sqft3205 Avenue K, Bay City, TX 77414For Sale
 MLS ID #78521171, Melinda Moudy, Bay City Realty. HAR
 - $499,9004 bd3 ba3.8k sqft2310 Oak Dr, Bay City, TX 77414For Sale
 MLS ID #54357972, Kayanne Crain, Bill Bell Realty. HAR
 - $534,9904 bd3 ba2.4k sqft43 Cattle Dr, Bay City, TX 77414New Construction
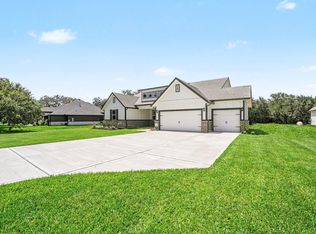 MLS ID #39735761, Nohemi Ramirez, JWang Properties Jenny Wang. HAR
