MOTIVATED SELLER!! Home is being sold AS-IS reflected in pricing. waterfront home with private dock and covered boat slip, spacious yard and serene coastal surroundings. Bright living areas feature vaulted ceilings, exposed beams, ceiling fans, stone fireplace, plush carpeting and an open layout. Open kitchen with granite counters, ample cabinetry and stainless steel appliances flows into dining and living spaces. Primary suite offers sitting area, water views, and private ensuite; additional bedrooms and bonus room provide flexibility. Wraparound porch, outdoor spaces, and generous driveway complete this peaceful waterfront retreat. Well sought out fishing community, minutes from the inter-coastal canal - creek water is brackish with saltwater trout, reds, drums was well as freshwater fish..all right from your dock! Additional lot across the street with 2 RV hookups is included.
For sale
$260,000
757 County Road 291, Sargent, TX 77414
4beds
2,384sqft
Single Family Residence
Built in 1983
0.51 Acres Lot
$255,800 Zestimate®
$109/sqft
$15/mo HOA
What's special
Stone fireplaceWraparound porchPlush carpetingSpacious yardStainless steel appliancesOutdoor spacesCeiling fans
- 264 days
- 460
- 51
Zillow last checked:
Listing updated:
Listed by:
Laney Dye TREC #0679012 832-690-1303,
Dorsett Dye & Associates Real Estate,
Lea Ann Dorsett TREC #0402695 281-797-0917,
Dorsett Dye & Associates Real Estate
Source: HAR,MLS#: 12359804
Facts & features
Interior
Bedrooms & bathrooms
- Bedrooms: 4
- Bathrooms: 3
- Full bathrooms: 2
- 1/2 bathrooms: 1
Rooms
- Room types: Den, Family Room, Utility Room
Primary bedroom
- Level: First
- Area: 112
- Dimensions: 14 x 8
Primary bedroom
- Level: First
- Area: 260
- Dimensions: 13 x 20
Bedroom
- Level: First
- Area: 120
- Dimensions: 10x12
Bedroom
- Level: First
- Area: 120
- Dimensions: 10 x 12
Bedroom
- Level: First
- Area: 120
- Dimensions: 10 x 12
Den
- Level: First
- Area: 180
- Dimensions: 12 x 15
Family room
- Level: First
- Area: 240
- Dimensions: 12 x 20
Sunroom
- Level: First
- Area: 230
- Dimensions: 10 x 23
Utility room
- Level: First
- Area: 144
- Dimensions: 12 x 12
Heating
- Electric
Cooling
- Electric
Appliances
- Included: Disposal, Double Oven, Microwave, Electric Cooktop, Dishwasher
- Laundry: Electric Dryer Hookup, Washer Hookup
Features
- All Bedrooms Up, En-Suite Bath, Sitting Area, Walk-In Closet(s)
- Flooring: Carpet, Tile
- Number of fireplaces: 1
- Fireplace features: Wood Burning
Interior area
- Total structure area: 2,384
- Total interior livable area: 2,384 sqft
Property
Parking
- Total spaces: 2
- Parking features: Attached Carport
- Carport spaces: 2
Features
- Stories: 1
- Patio & porch: Patio/Deck, Porch
- Exterior features: Boat Lift
- On waterfront: Yes
- Waterfront features: Bulkhead, Pier, River Front
Lot
- Size: 0.51 Acres
- Features: Subdivided, Waterfront, 1/2 Up to 1 Acre
Details
- Additional structures: Boat House
- Parcel number: 30037
Construction
Type & style
- Home type: SingleFamily
- Architectural style: Other
- Property subtype: Single Family Residence
Materials
- Cement Siding
- Foundation: Raised
- Roof: Composition
Condition
- New construction: No
- Year built: 1983
Utilities & green energy
- Water: Water District
Community & HOA
Community
- Subdivision: Caney Creek Haven
HOA
- Has HOA: Yes
- HOA fee: $175 annually
Location
- Region: Sargent
Financial & listing details
- Price per square foot: $109/sqft
- Annual tax amount: $11,867
- Date on market: 2/3/2026
- Listing terms: Cash,Conventional,FHA,VA Loan
- Road surface type: Concrete, Curbs
Estimated market value
$255,800
$243,000 - $269,000
$2,112/mo
Price history
| Date | Event | Price |
|---|---|---|
| 7/15/2026 | Listed for sale | $260,000$109/sqft |
Source:  HAR #12359804 Report a problem HAR #12359804 Report a problem | ||
| 6/11/2026 | Pending sale | $260,000$109/sqft |
Source: HAR #12359804 Report a problem | ||
| 5/28/2026 | Price change | $260,000-25.5%$109/sqft |
Source: HAR #12359804 Report a problem | ||
| 5/20/2026 | Pending sale | $349,000$146/sqft |
Source: HAR #12359804 Report a problem | ||
| 3/10/2026 | Price change | $349,000-13.8%$146/sqft |
Source: HAR #12359804 Report a problem | ||
| 3/2/2026 | Price change | $405,000-9%$170/sqft |
Source: HAR #12359804 Report a problem | ||
| 2/3/2026 | Listed for sale | $445,000+14.1%$187/sqft |
Source: HAR #12359804 Report a problem | ||
| 9/7/2021 | Listing removed | -- |
Source: HAR #33107849 Report a problem | ||
| 8/22/2021 | Pending sale | $389,862$164/sqft |
Source: HAR #33107849 Report a problem | ||
| 7/15/2021 | Price change | $389,862-2.5%$164/sqft |
Source: HAR #33107849 Report a problem | ||
| 6/18/2021 | Listed for sale | $399,862$168/sqft |
Source: HAR #33107849 Report a problem | ||
| 6/11/2021 | Pending sale | $399,862$168/sqft |
Source: HAR #33107849 Report a problem | ||
| 6/5/2021 | Listed for sale | $399,862+21.2%$168/sqft |
Source: HAR #33107849 Report a problem | ||
| 3/13/2020 | Sold | -- |
Source: Agent Provided Report a problem | ||
| 8/26/2019 | Listing removed | $329,862$138/sqft |
Source: The Virtual Realty Group #60808734 Report a problem | ||
| 6/24/2019 | Price change | $329,862-2.9%$138/sqft |
Source: The Virtual Realty Group #60808734 Report a problem | ||
| 3/19/2019 | Price change | $339,777-2.9%$143/sqft |
Source: The Virtual Realty Group #60808734 Report a problem | ||
| 10/6/2018 | Price change | $349,899-4.3%$147/sqft |
Source: The Virtual Realty Group #60808734 Report a problem | ||
| 7/4/2018 | Listed for sale | $365,572$153/sqft |
Source: The Virtual Realty Group #60808734 Report a problem | ||
Public tax history
Tax history is unavailable.
Monthly payment
Est. payment
Payment breakdown
Explore the cost of this home by adjusting the details. Changes won't be saved.Climate risks
Neighborhood: Sargent
Nearby schools
Schools provided by the listing agent
- Elementary: Van Vleck Elementary School
- Middle: Van Vleck Junior High School
- High: Van Vleck High School
Source: HAR. This data may not be complete. We recommend contacting the local school district to confirm school assignments for this home.

Similar homes
- $275,0002 bd2 ba1.6k sqft357 County Road 296, Sargent, TX 77414For Sale
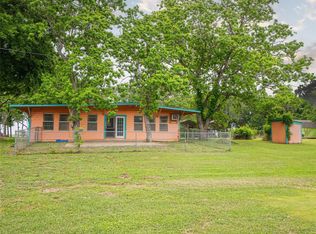 MLS ID #94538446, Kandas Graham, TopWater Real Estate LLC. HAR
 - $249,5003 bd3 ba1.3k sqft25420 Fm 457, Sargent, TX 77414For Sale
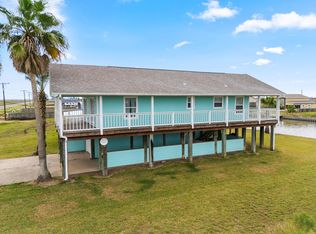 MLS ID #15324781, Kandas Graham, TopWater Real Estate LLC. HAR
 - $299,8623 bd2 ba1.6k sqft266 Private Road 674, Bay City, TX 77414For Sale
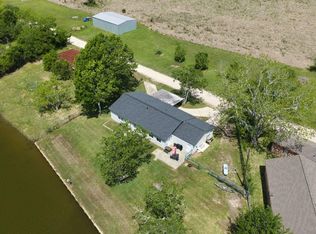 MLS ID #59043665, Carla Rae Southard, Coastal Realty Specialists. HAR
 - $239,8623 bd3 ba1.4k sqft387 County Road 268, Sargent, TX 77414For Sale
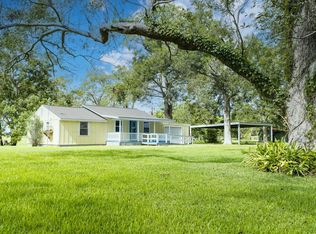 MLS ID #68223456, Carla Rae Southard, Coastal Realty Specialists. HAR
