*This turnkey 4/3 is only 6 mi. from Surside Beach! Perfectly situated on 1.56 acres filled with live oak and pecan trees! This secluded country home is a rare find inside city limits!
This just renovated 1.5 story secluded home features a NEW roof, entire HVAC system and ductwork, pex plumbing, kitchen and full baths. Enjoy new Shaker style cabinets and stainless steel appliances as well as quartz countertops throughout. And new carpet, LVP flooring, and recessed lighting.
*The relaxing 480 Sqft. window-enclosed sunroom is a great bonus! A newly installed torch-on roof tops it off!
*X-large 2 car carport w/Additional 10x12 pad.
*Plenty of parking space for cars, ATV's, etc.,or to add a shop/shed!
*Never flooded-not in flood zone!!
*There are no neighbors on two sides of this country property located at the end of this no through road.
*Close to area fishing and Municiple park only .5 mile away!
*Quick commute to all area industries!
*Transferable Foundation Warranty!
For sale
Price cut: $4.9K (9/17)
$355,000
432 Robinson Rd, Freeport, TX 77541
4beds
1,691sqft
Single Family Residence
Built in 1965
1.56 Acres Lot
$347,000 Zestimate®
$210/sqft
$-- HOA
What's special
Secluded country homePlenty of parking spaceRecessed lightingStainless steel appliancesLvp flooringNew carpetQuartz countertops throughout
- 59 days
- 185
- 34
Zillow last checked:
Listing updated:
Listed by:
Diane Andrews TREC #0530538 979-487-4204,
Texas Premier Realty
Source: HAR,MLS#: 59040020
Facts & features
Interior
Bedrooms & bathrooms
- Bedrooms: 4
- Bathrooms: 3
- Full bathrooms: 3
Rooms
- Room types: Family Room
Primary bedroom
- Level: First
- Area: 280
- Dimensions: 20x14
Bedroom
- Level: First
- Area: 80
- Dimensions: 8x10
Bedroom
- Level: Second
- Area: 182
- Dimensions: 13x14
Bedroom
- Level: Second
- Area: 196
- Dimensions: 14x14
Kitchen
- Level: First
- Area: 161.25
- Dimensions: 17'11x9
Living room
- Level: First
- Area: 208
- Dimensions: 16x13
Sunroom
- Level: First
- Area: 460
- Dimensions: 23x20
Heating
- Natural Gas
Cooling
- Ceiling Fan(s), Electric
Appliances
- Included: ENERGY STAR Qualified Appliances, Disposal, Refrigerator, Gas Oven, Oven, Microwave, Free-Standing Range, Gas Range, Dishwasher
- Laundry: Electric Dryer Hookup, Washer Hookup
Features
- 2 Bedrooms Down, 2 Bedrooms Up, All Bedrooms Down, En-Suite Bath, Primary Bed - 1st Floor, Split Plan, Walk-In Closet(s)
- Flooring: Carpet, Vinyl
- Windows: Window Coverings
Interior area
- Total structure area: 1,691
- Total interior livable area: 1,691 sqft
Video & virtual tour
Property
Parking
- Total spaces: 2
- Parking features: Additional Parking, Double-Wide Driveway, Attached Carport
- Carport spaces: 2
Features
- Stories: 2
- Patio & porch: Porch, Screened
- Exterior features: Side Yard
- Fencing: Partial
Lot
- Size: 1.56 Acres
- Features: Back Yard, Cleared, 1 Up to 2 Acres
Details
- Additional structures: Shed(s)
- Parcel number: 73310017000
Construction
Type & style
- Home type: SingleFamily
- Architectural style: Traditional
- Property subtype: Single Family Residence
Materials
- Blown-In Insulation, Brick, Wood Siding
- Foundation: Slab
- Roof: Composition
Condition
- New construction: No
- Year built: 1965
Utilities & green energy
- Sewer: Public Sewer
- Water: Public
Green energy
- Energy efficient items: Thermostat, HVAC, HVAC>13 SEER
Community & HOA
Community
- Subdivision: Robinson
Location
- Region: Freeport
Financial & listing details
- Price per square foot: $210/sqft
- Tax assessed value: $195,500
- Annual tax amount: $3,357
- Date on market: 8/6/2026
- Listing terms: Cash,Conventional,FHA,USDA Loan,VA Loan
- Road surface type: Asphalt
Estimated market value
$347,000
$330,000 - $364,000
$2,327/mo
Price history
| Date | Event | Price |
|---|---|---|
| 9/17/2026 | Price change | $355,000-1.4%$210/sqft |
Source:  HAR #59040020 Report a problem HAR #59040020 Report a problem | ||
| 9/7/2026 | Price change | $359,900-1.1%$213/sqft |
Source: HAR #59040020 Report a problem | ||
| 8/25/2026 | Price change | $364,000-0.5%$215/sqft |
Source: HAR #59040020 Report a problem | ||
| 8/13/2026 | Listed for sale | $365,900$216/sqft |
Source: HAR #59040020 Report a problem | ||
Public tax history
| Year | Property taxes | Tax assessment |
|---|---|---|
| 2025 | $626 +17.2% | $195,500 +6.7% |
| 2024 | $535 -55.2% | $183,206 +10% |
| 2023 | $1,194 +59% | $166,551 +10% |
| 2022 | $751 -7.9% | $151,410 -1.1% |
| 2021 | $815 +9.2% | $153,070 +4.9% |
| 2020 | $747 +3.8% | $145,940 +6.4% |
| 2019 | $719 +24.2% | $137,170 +10% |
| 2018 | $579 | $124,700 +7.2% |
| 2017 | $579 -8.3% | $116,280 |
| 2016 | $631 | $116,280 +16.8% |
| 2015 | $631 | $99,560 +8.6% |
| 2014 | $631 | $91,660 +4.5% |
| 2012 | -- | $87,750 +1.5% |
| 2011 | -- | $86,440 |
| 2010 | -- | $86,440 -4.1% |
| 2009 | -- | $90,160 +13.2% |
| 2008 | -- | $79,670 +10.8% |
| 2006 | -- | $71,910 +1.1% |
| 2005 | -- | $71,160 -5.7% |
| 2004 | -- | $75,490 +21.6% |
| 2003 | -- | $62,060 +7.9% |
| 2002 | -- | $57,520 +5.3% |
| 2001 | -- | $54,600 |
Find assessor info on the county website
Monthly payment
Est. payment
Payment breakdown
Explore the cost of this home by adjusting the details. Changes won't be saved.Climate risks
Neighborhood: 77541
Nearby schools
Schools provided by the listing agent
- Elementary: Freeport Elementary
- Middle: O'hara Lanier Middle
- High: Brazosport High School
Source: HAR. This data may not be complete. We recommend contacting the local school district to confirm school assignments for this home.
Similar homes

- $380,0003 bd2 ba1.8k sqft119 Sand Shoals Rd, Freeport, TX 77541For Sale
 MLS ID #2862251, Terri Aubain, Carter Signature Properties. HAR
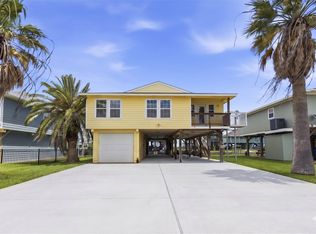
 - $339,9004 bd2 ba1.8k sqft59 S Shamrock Ct, Lake Jackson, TX 77566For Sale
 MLS ID #2233855, Lauren Akery, Foundations Realty. HAR
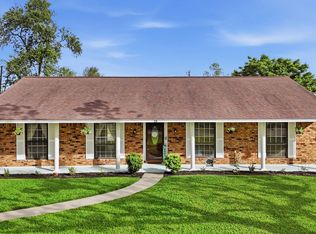
 - $299,0004 bd3 ba2.2k sqft216 Any Way, Lake Jackson, TX 77566For Sale
 MLS ID #75517551, Tyler Smith, American Realty. HAR
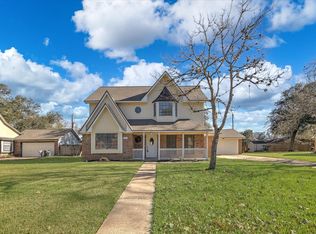
 - $350,0003 bd3 ba1.6k sqft2103 Bayou Dr, Lake Jackson, TX 77566For Sale
 MLS ID #31500882, Kristi Gray, Lifestyles Realty Houston Inc.. HAR
