Custom-built as the builder’s personal home, this 4-bedroom, 3-bath home sits on approximately 1.3 acres across THREE lots and has been exceptionally well maintained. Inside, vaulted ceilings and a stone wood-burning fireplace anchor the living room, while the kitchen features gas appliances. The thoughtfully separated bedroom layout gives each room its own space, including one with a second closet featuring a built-in desk and cabinetry. The spacious primary suite offers a soaking tub, walk-in shower, double vanity with makeup area, water closet, huge walk-in closet, and custom built-ins. Outside, two of the lots are fenced with an animal shelter already in place and ready for your animals. Enjoy covered front and back porches, a large backyard with woods beyond, and a 3-car garage with a pass-through door to the backyard and permanent attic stairs. Come see what makes this one special! Reach out with questions or to schedule a tour.
For sale
$489,000
34 Nelson Ct, Jones Creek, TX 77541
4beds
2,410sqft
Single Family Residence
Built in 2020
1.3 Acres Lot
$470,000 Zestimate®
$203/sqft
$-- HOA
What's special
- 68 days
- 157
- 14
Zillow last checked:
Listing updated:
Listed by:
Grace Reutzel TREC #0705481 979-299-0669,
Land Shore Realty Group
Source: HAR,MLS#: 7549387
Facts & features
Interior
Bedrooms & bathrooms
- Bedrooms: 4
- Bathrooms: 3
- Full bathrooms: 3
Primary bedroom
- Level: First
- Area: 273.33
- Dimensions: 17'1" x 16'0"
Bedroom
- Level: First
- Area: 100.83
- Dimensions: 10'1" x 10'
Bedroom
- Level: First
- Area: 147.97
- Dimensions: 12'5" x 11'11"
Bedroom
- Level: First
- Area: 158.23
- Dimensions: 12'11" x 12'3"
Dining room
- Level: First
- Area: 167.52
- Dimensions: 10'9" x 15'7"
Kitchen
- Level: First
- Area: 246.74
- Dimensions: 15'10" x 15'7"
Living room
- Level: First
- Area: 389.95
- Dimensions: 20"1" x 19'5"
Heating
- Natural Gas
Cooling
- Ceiling Fan(s), Electric
Appliances
- Included: ENERGY STAR Qualified Appliances, Electric Oven, Microwave, Gas Cooktop, Dishwasher
- Laundry: Electric Dryer Hookup, Washer Hookup
Features
- Number of fireplaces: 1
- Fireplace features: Wood Burning
Interior area
- Total structure area: 2,410
- Total interior livable area: 2,410 sqft
Property
Parking
- Total spaces: 2
- Parking features: Attached, Additional Parking, Double-Wide Driveway
- Attached garage spaces: 2
Features
- Stories: 1
- Patio & porch: Covered, Patio/Deck
- Exterior features: Side Yard
- Fencing: Back Yard
Lot
- Size: 1.3 Acres
- Features: Back Yard, Cleared, Subdivided, 1 Up to 2 Acres
Details
- Additional parcels included: 5460-1515-000,5460-1514-000
- Parcel number: 54601516000
Construction
Type & style
- Home type: SingleFamily
- Architectural style: Ranch,Traditional
- Property subtype: Single Family Residence
Materials
- Brick, Cement Siding, Stone
- Foundation: Slab
- Roof: Composition
Condition
- New construction: No
- Year built: 2020
Utilities & green energy
- Sewer: Aerobic Septic
Green energy
- Energy efficient items: Attic Vents, Thermostat, Lighting
Community & HOA
Community
- Subdivision: Jones Creek Terrace
Location
- Region: Jones Creek
Financial & listing details
- Price per square foot: $203/sqft
- Tax assessed value: $342,710
- Annual tax amount: $7,422
- Date on market: 9/1/2026
- Road surface type: Asphalt
Estimated market value
$470,000
$447,000 - $494,000
$2,799/mo
Price history
| Date | Event | Price |
|---|---|---|
| 9/22/2026 | Listed for sale | $489,000$203/sqft |
Source:  HAR #7549387 Report a problem | ||
Public tax history
| Year | Property taxes | Tax assessment |
|---|---|---|
| 2025 | $2,622 -61.5% | $342,710 |
| 2024 | $6,803 +39.1% | $342,710 +6.2% |
| 2023 | $4,891 -12.4% | $322,780 +1.4% |
| 2022 | $5,582 +25.5% | $318,420 +79.9% |
| 2021 | $4,447 | $177,000 +3650% |
| 2020 | -- | $4,720 +53.7% |
| 2019 | $77 -0.9% | $3,070 |
| 2018 | $78 | $3,070 |
| 2017 | $78 -1.2% | $3,070 |
| 2016 | $79 | $3,070 |
| 2015 | $79 | $3,070 |
| 2014 | $79 | $3,070 |
| 2012 | -- | $3,070 |
| 2011 | -- | $3,070 |
| 2010 | -- | $3,070 +30.1% |
| 2009 | -- | $2,360 |
| 2008 | -- | $2,360 +15.1% |
| 2006 | -- | $2,050 |
| 2005 | -- | $2,050 |
| 2004 | -- | $2,050 |
| 2003 | -- | $2,050 |
| 2002 | -- | $2,050 |
| 2001 | -- | $2,050 |
Find assessor info on the county website
Monthly payment
Est. payment
Payment breakdown
Explore the cost of this home by adjusting the details. Changes won't be saved.Climate risks
Neighborhood: 77541
Nearby schools
Schools provided by the listing agent
- Elementary: Freeport Elementary (Brazosport)
- High: Brazosport High School
Source: HAR. This data may not be complete. We recommend contacting the local school district to confirm school assignments for this home.
Similar homes
- $330,0004 bd3 ba1.9k sqft46 Nelson Ct, Jones Creek, TX 77541For Sale
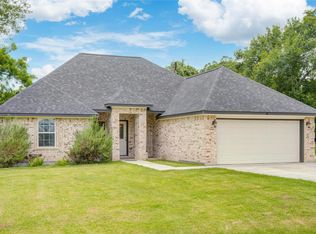 MLS ID #85676853, Donna Mitchell, Birdsong Real Estate. HAR
- $510,0003 bd2 ba2.9k sqft3836 Brazos River Rd #400, Freeport, TX 77541For Sale
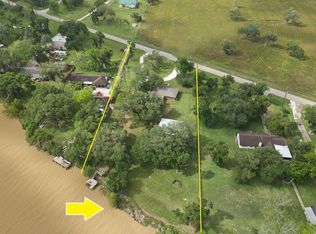 MLS ID #94365818, Marilyn Shockley, Century 21 Olympian Brazoria. HAR
- $279,9003 bd2 ba1.7k sqft26 Nelson Ct, Jones Creek, TX 77541For Sale
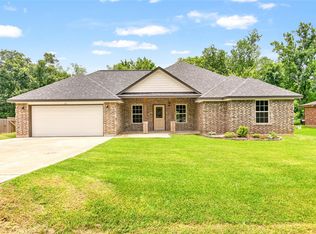 MLS ID #73291031, Grace Reutzel, Land Shore Realty Group. HAR
- $327,0004 bd2 ba2.3k sqft223 Lee Ave, Jones Creek, TX 77541For Sale
 MLS ID #89939523, Meaghan Arceneaux, Mega Realty. HAR
