Discover Columbia Lakes—Brazoria County’s best-kept secret—offering oversized 70' lots and low taxes! This 1,792 sq ft, 4-bedroom, 2-bath home showcases an open layout, 2-car garage, and elegant finishes throughout. The chef’s kitchen features granite countertops, 42” upper white cabinets, designer backsplash, stainless appliances, and an accent color on the 9' island with extra storage. Laminate wood floors enhance main living areas, with carpet in bedrooms only. Every Kendall Home includes a 10-year structural warranty for peace of mind. Enjoy guard-gated amenities: golf, fishing lagoons, trails, pool, and events. Conveniently located near West Columbia, Angleton, Lake Jackson, and less than an hour to Houston. Schedule your tour today!
New construction
Price cut: $10K (7/12)
$339,900
411 Wellshire Dr, West Columbia, TX 77486
4beds
1,792sqft
Single Family Residence
Built in 2025
0.28 Acres Lot
$336,000 Zestimate®
$190/sqft
$50/mo HOA
What's special
Elegant finishes throughoutCarpet in bedroomsStainless appliancesGranite countertopsDesigner backsplashOpen layout
- 52 days |
- 42 |
- 3 |
Zillow last checked:
Listing updated:
Listed by:
Nohemi Ramirez TREC #0810961 979-665-9539,
JWang Properties Jenny Wang
Source: HAR,MLS#: 94255130
Facts & features
Interior
Bedrooms & bathrooms
- Bedrooms: 4
- Bathrooms: 2
- Full bathrooms: 2
Primary bathroom
- Features: Primary Bath: Double Sinks, Primary Bath: Separate Shower, Primary Bath: Soaking Tub, Secondary Bath(s): Tub/Shower Combo
Kitchen
- Features: Kitchen Island, Kitchen open to Family Room, Pantry
Heating
- Natural Gas
Cooling
- Ceiling Fan(s), Electric
Appliances
- Included: ENERGY STAR Qualified Appliances, Disposal, Gas Oven, Microwave, Gas Range, Dishwasher
Features
- Formal Entry/Foyer, High Ceilings, All Bedrooms Down, En-Suite Bath, Primary Bed - 1st Floor, Split Plan
- Flooring: Carpet, Laminate
- Doors: Insulated Doors
- Windows: Insulated/Low-E windows
Interior area
- Total structure area: 1,792
- Total interior livable area: 1,792 sqft
Property
Parking
- Total spaces: 2
- Parking features: Attached
- Attached garage spaces: 2
Features
- Stories: 1
Lot
- Size: 0.28 Acres
- Features: Near Golf Course, Subdivided, 0 Up To 1/4 Acre
Details
- Parcel number: 29011291000
Construction
Type & style
- Home type: SingleFamily
- Architectural style: Traditional
- Property subtype: Single Family Residence
Materials
- Blown-In Insulation, Brick, Cement Siding, Stone
- Foundation: Slab
- Roof: Composition
Condition
- New construction: Yes
- Year built: 2025
Details
- Builder name: Kendall Homes
Utilities & green energy
- Sewer: Public Sewer
- Water: Public
Green energy
- Energy efficient items: Attic Vents, Thermostat, Lighting, HVAC>13 SEER
Community & HOA
Community
- Subdivision: Columbia Lakes Sec 1-2-3-4-5
HOA
- Has HOA: Yes
- Amenities included: Basketball Court, Controlled Access, Golf Course, Jogging Path, Park, Playground, Pond, Pool, Trail(s)
- HOA fee: $150 quarterly
Location
- Region: West Columbia
Financial & listing details
- Price per square foot: $190/sqft
- Tax assessed value: $195,610
- Annual tax amount: $2,589
- Date on market: 7/1/2026
- Listing terms: Cash,Conventional,FHA,USDA Loan,VA Loan
Estimated market value
$336,000
$319,000 - $353,000
$2,343/mo
Price history
| Date | Event | Price |
|---|---|---|
| 7/12/2026 | Price change | $339,900-2.9%$190/sqft |
Source:  HAR #94255130 Report a problem HAR #94255130 Report a problem | ||
| 7/1/2026 | Price change | $349,9000%$195/sqft |
Source: HAR #94255130 Report a problem | ||
| 10/20/2025 | Price change | $349,990+6.1%$195/sqft |
Source: HAR #51097877 Report a problem | ||
| 9/12/2025 | Price change | $329,990-2.7%$184/sqft |
Source: HAR #51097877 Report a problem | ||
| 2/20/2025 | Listed for sale | $338,990$189/sqft |
Source: HAR #96634477 Report a problem | ||
| 8/31/2006 | Sold | -- |
Source: Public Record Report a problem | ||
Public tax history
| Year | Property taxes | Tax assessment |
|---|---|---|
| 2025 | $2,589 +270% | $195,610 +269.7% |
| 2024 | $700 +0.1% | $52,910 |
| 2023 | $699 -6.1% | $52,910 +10% |
| 2022 | $744 +65.6% | $48,100 +133.9% |
| 2021 | $449 | $20,560 |
| 2020 | -- | $20,560 +90% |
| 2019 | $259 +24.1% | $10,820 |
| 2018 | $209 | $10,820 +33.3% |
| 2017 | $209 -31.6% | $8,120 |
| 2016 | $305 | $8,120 +25.1% |
| 2015 | $305 | $6,490 |
Find assessor info on the county website
Monthly payment
Est. payment
Payment breakdown
Explore the cost of this home by adjusting the details. Changes won't be saved.Climate risks
Neighborhood: 77486
Nearby schools
GreatSchools rating
- 5/10West Columbia Elementary SchoolGrades: K-5Distance: 2.5 mi
- 5/10West Brazos Junior High SchoolGrades: 6-8Distance: 7.4 mi
- 4/10Columbia High SchoolGrades: 9-12Distance: 2.5 mi
Schools provided by the listing agent
- Elementary: West Columbia Elementary
- Middle: West Brazos Junior High
- High: Columbia High School
Source: HAR. This data may not be complete. We recommend contacting the local school district to confirm school assignments for this home.
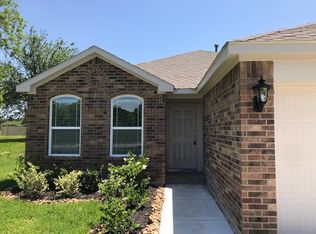
- $282,8004 bd2 ba1.6k sqft415 Wellshire Dr, West Columbia, TX 77486Off Market
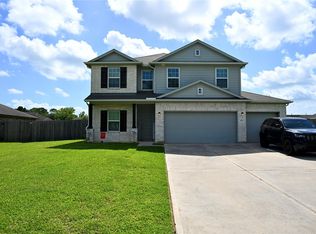
- $375,0004 bd3 ba2.5k sqft2570 Turberry Dr, West Columbia, TX 77486For Sale
- $266,400-- bd11 ba1.5k sqft435 Wellshire Dr, West Columbia, TX 77486Off Market
- $315,900-- bd10 ba1.7k sqft406 Countryside Dr, West Columbia, TX 77486Off Market
- $294,4003 bd2 ba1.8k sqft410 Countryside Dr, West Columbia, TX 77486Off Market
- $272,3003 bd2 ba1.5k sqft419 Wellshire, West Columbia, TX 77486Off Market
- $328,200-- bd13 ba1.9k sqft404 Green Meadows Dr, West Columbia, TX 77486Off Market
- $---- bd12 ba2.3k sqft338 Wellshire, West Columbia, TX 77486Sold
A local agent can set up tours, give advice and negotiate with sellers.
Similar homes
- $359,9904 bd2 ba1.6k sqft414 Wellshire Dr, West Columbia, TX 77486New Construction
 MLS ID #50208808, Nohemi Ramirez, JWang Properties Jenny Wang. HAR
 - $340,0003 bd2 ba2.2k sqft418 Wellshire Dr, West Columbia, TX 77486For Sale
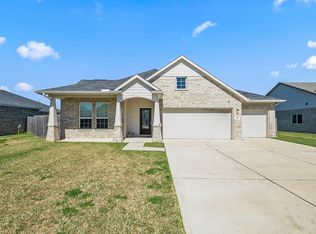 MLS ID #12614021, Beth Crutcher, Mega Realty. HAR
 - $339,9904 bd2 ba1.9k sqft221 Inwood Dr, West Columbia, TX 77486New Construction
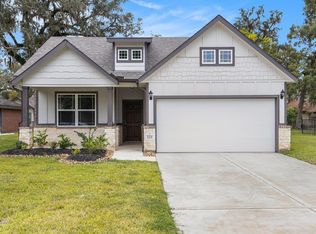 MLS ID #53290214, Margaret Cruz, JWang Properties Jenny Wang. HAR
 - $325,0004 bd2 ba1.7k sqft227 Forest Park Dr, West Columbia, TX 77486For Sale
 MLS ID #14885069, Christina Jones, Keller Williams Preferred. HAR
 - $359,9903 bd2 ba1.8k sqft229 Crestview Dr, West Columbia, TX 77486New ConstructionMLS ID #71324683, Margaret Cruz, JWang Properties Jenny Wang. HAR
- $341,9904 bd2 ba1.6k sqft2102 Twin Lakes Blvd, West Columbia, TX 77486New ConstructionMLS ID #50960992, Nohemi Ramirez, JWang Properties Jenny Wang. HAR
- $380,0003 bd2 ba2.1k sqft441 Twin Lakes Blvd, West Columbia, TX 77486For SaleMLS ID #90808300, Charlotte Thompson, Sage Real Estate. HAR
- $359,9004 bd3 ba2.5k sqft2423 Ridgewood Dr, West Columbia, TX 77486For SaleMLS ID #89438469, Joshua Edwards, JLA Realty. HAR
- $299,0004 bd2 ba1.7k sqft233 Twin Lakes Blvd, West Columbia, TX 77486For SaleMLS ID #48702684, Cherry Leal, Cornerstone, Realtors. HAR
- $364,9904 bd2 ba1.6k sqft2000 Twin Lakes Blvd, West Columbia, TX 77486New ConstructionMLS ID #2058142, Nohemi Ramirez, JWang Properties Jenny Wang. HAR
- $379,9904 bd3 ba2.4k sqft233 Crestview Dr, West Columbia, TX 77486New ConstructionMLS ID #55069580, Jenny Wang, JWang Properties Jenny Wang. HAR
- $310,0004 bd2 ba1.8k sqft249 Edgewater Dr, West Columbia, TX 77486New ConstructionMLS ID #80005968, Jenny Wang, JWang Properties Jenny Wang. HAR
- $369,9904 bd3 ba2.4k sqft2239 Lakewood Dr, West Columbia, TX 77486New ConstructionMLS ID #26592934, Jenny Wang, JWang Properties Jenny Wang. HAR
- $387,9904 bd2 ba1.7k sqft237 Edgewater Dr, West Columbia, TX 77486New ConstructionMLS ID #81033094, Nohemi Ramirez, JWang Properties Jenny Wang. HAR
- $324,9993 bd2 ba2k sqft502 Tall Timber Dr, West Columbia, TX 77486For SaleMLS ID #60902213, Beth Crutcher, Mega Realty. HAR
- $379,9903 bd2 ba2k sqft2247 Riveroaks Dr, West Columbia, TX 77486New ConstructionMLS ID #11032353, Margaret Cruz, JWang Properties Jenny Wang. HAR
- $342,4004 bd2 ba2k sqft8 Keystone Ct, Angleton, TX 77515New ConstructionMLS ID #52497964, Tangi Thibodeaux, Adams Homes Realty INC. HAR
- $346,4004 bd2 ba2.3k sqft9 Keystone Ct, Angleton, TX 77515New ConstructionMLS ID #65836168, Tangi Thibodeaux, Adams Homes Realty INC. HAR
- $359,4004 bd3 ba2.3k sqft724 Greystone Ln, Angleton, TX 77515New ConstructionMLS ID #70806482, Tangi Thibodeaux, Adams Homes Realty INC. HAR
- $352,4004 bd2 ba2.2k sqft10 Keystone Ct, Angleton, TX 77515New ConstructionMLS ID #12687166, Tangi Thibodeaux, Adams Homes Realty INC. HAR
