Welcome to this stunning, like-new home in Columbia Lakes with over 2000 sq. ft. Situated on an oversized golf course lot, this 3-4 bedroom, 2 bath home features a flex space which could serve as a 4th bedroom, and has a desirable split floor plan. The spacious living room is filled with natural light from large windows overlooking the backyard/golf course. The gourmet kitchen boast granite countertops, a gas cook top, built-in microwave and oven, subway tile backsplash, soft-close cabinetry, double-door pantry with built-in spice shelves, and a large island with breakfast bar seating. The primary bedroom offers an en suite bath with double vanities and a large walk-in closet. The laundry room has custom built in cabinets. Enjoy outdoor living year-round on the wrap around covered patio featuring beautiful wood ceilings, 3 ceiling fans and an outdoor fire pit. A Generac Generator & oversized garage with epoxy flooring and extra storage completes this exceptional home. Schedule today!
For sale
$365,000
411 S Amherst Dr, West Columbia, TX 77486
3beds
2,035sqft
:
Get pre-qualified$2,618/mo
Single Family Residence
Built in 2024
0.27 Acres Lot
$355,800 Zestimate®
$179/sqft
$50/mo HOA
What's special
Oversized golf course lotOutdoor fire pitDesirable split floor planGranite countertopsLarge walk-in closetSubway tile backsplashGourmet kitchen
- 23 days |
- 46 |
- 3 |
Likely to sell faster than
Zillow last checked:
Listing updated:
Listed by:
Beth Crutcher TREC #0759402 281-467-1831,
Mega Realty
Source: HAR,MLS#: 87663911
Facts & features
Interior
Bedrooms & bathrooms
- Bedrooms: 3
- Bathrooms: 2
- Full bathrooms: 2
Rooms
- Room types: Utility Room
Primary bathroom
- Features: Primary Bath: Double Sinks, Primary Bath: Separate Shower, Primary Bath: Soaking Tub, Secondary Bath(s): Tub/Shower Combo
Kitchen
- Features: Breakfast Bar, Kitchen Island, Pantry, Soft Closing Cabinets, Soft Closing Drawers
Heating
- Natural Gas
Cooling
- Ceiling Fan(s), Electric
Appliances
- Included: ENERGY STAR Qualified Appliances, Water Heater, Disposal, Gas Oven, Microwave, Gas Cooktop, Dishwasher
- Laundry: Electric Dryer Hookup
Features
- High Ceilings, All Bedrooms Down, En-Suite Bath, Primary Bed - 1st Floor, Split Plan, Walk-In Closet(s)
- Flooring: Tile
- Windows: Insulated/Low-E windows
Interior area
- Total structure area: 2,035
- Total interior livable area: 2,035 sqft
Property
Parking
- Total spaces: 2
- Parking features: Attached, Garage Door Opener
- Attached garage spaces: 2
Features
- Stories: 1
- Patio & porch: Covered
- Fencing: Back Yard,Full
Lot
- Size: 0.27 Acres
- Features: Back Yard, Build Line Restricted, On Golf Course, Subdivided, 0 Up To 1/4 Acre
Details
- Parcel number: 29011060000
Construction
Type & style
- Home type: SingleFamily
- Architectural style: Traditional
- Property subtype: Single Family Residence
Materials
- Blown-In Insulation, Brick, Cement Siding, Stone
- Foundation: Slab
- Roof: Composition
Condition
- New construction: No
- Year built: 2024
Utilities & green energy
- Sewer: Public Sewer
- Water: Public, Water District
Green energy
- Green verification: ENERGY STAR Certified Homes
- Energy efficient items: Attic Vents, Thermostat, Lighting, HVAC
Community & HOA
Community
- Subdivision: Columbia Lakes Sec 1-2-3-4-5
HOA
- Has HOA: Yes
- Amenities included: Controlled Access, Golf Course, Jogging Path, Paid Patrol, Park, Playground
- HOA fee: $150 quarterly
Location
- Region: West Columbia
Financial & listing details
- Price per square foot: $179/sqft
- Tax assessed value: $376,320
- Annual tax amount: $6,642
- Date on market: 7/4/2026
- Listing terms: Cash,Conventional,FHA,VA Loan
Estimated market value
$355,800
$338,000 - $374,000
$2,513/mo
Price history
| Date | Event | Price |
|---|---|---|
| 7/8/2026 | Listed for sale | $365,000+6.7%$179/sqft |
Source:  HAR #87663911 Report a problem HAR #87663911 Report a problem | ||
| 11/6/2024 | Listing removed | $341,990$168/sqft |
Source: HAR #3033937 Report a problem | ||
| 9/5/2024 | Pending sale | $341,990$168/sqft |
Source: HAR #3033937 Report a problem | ||
| 7/17/2024 | Price change | $341,990-5%$168/sqft |
Source: Castlerock Communities Report a problem | ||
| 6/25/2024 | Price change | $359,990+5.3%$177/sqft |
Source: Castlerock Communities Report a problem | ||
| 6/24/2024 | Price change | $341,990-2.3%$168/sqft |
Source: HAR #3033937 Report a problem | ||
| 5/9/2024 | Listed for sale | $349,990$172/sqft |
Source: Castlerock Communities Report a problem | ||
Public tax history
| Year | Property taxes | Tax assessment |
|---|---|---|
| 2025 | $3,737 +813.9% | $376,320 +1117.5% |
| 2024 | $409 -34.9% | $30,910 -35% |
| 2023 | $628 -14.7% | $47,560 |
| 2022 | $736 +93.5% | $47,560 +173.3% |
| 2021 | $380 | $17,400 |
| 2020 | -- | $17,400 +59.9% |
| 2019 | $261 +26.6% | $10,880 |
| 2018 | $206 | $10,880 +36% |
| 2017 | $206 +535.6% | $8,000 |
| 2016 | $32 | $8,000 +566.7% |
| 2015 | $32 | $1,200 |
| 2014 | $32 | $1,200 -94.4% |
| 2012 | -- | $21,400 |
| 2011 | -- | $21,400 -16.6% |
| 2010 | -- | $25,670 |
| 2009 | -- | $25,670 |
| 2008 | -- | $25,670 +78.8% |
| 2006 | -- | $14,360 +50.1% |
| 2005 | -- | $9,570 +139.3% |
| 2004 | -- | $4,000 |
| 2003 | -- | $4,000 |
| 2002 | -- | $4,000 |
| 2001 | -- | $4,000 |
Find assessor info on the county website
Monthly payment
Est. payment
Payment breakdown
Explore the cost of this home by adjusting the details. Changes won't be saved.Climate risks
Neighborhood: 77486
Nearby schools
GreatSchools rating
- 5/10West Columbia Elementary SchoolGrades: K-5Distance: 2 mi
- 5/10West Brazos Junior High SchoolGrades: 6-8Distance: 6.9 mi
- 4/10Columbia High SchoolGrades: 9-12Distance: 2.1 mi
Schools provided by the listing agent
- Elementary: West Columbia Elementary
- Middle: West Brazos Junior High
- High: Columbia High School
Source: HAR. This data may not be complete. We recommend contacting the local school district to confirm school assignments for this home.
- $287,500-- bd10 ba1.7k sqft407 S Amherst Dr, West Columbia, TX 77486Off Market
- $414,0004 bd4 ba3.3k sqft415 S Amherst Dr, West Columbia, TX 77486Off Market
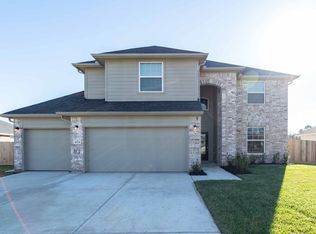
- $327,300-- sqft419 S Amherst Dr, West Columbia, TX 77486Off Market
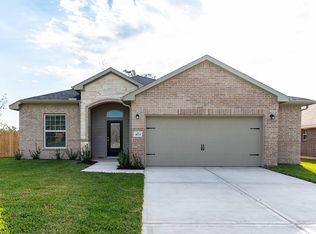
- $299,8003 bd2 ba1.6k sqft403 S Amherst Dr, West Columbia, TX 77486Off Market
- $36,4109,104 Square Feet404 S Amherst Dr, West Columbia, TX 77486Off Market
- $320,900-- bd10 ba1.9k sqft400 S Amherst Dr, West Columbia, TX 77486Off Market
- $245,5003 bd2 ba1.6k sqft408 S Amherst Dr, West Columbia, TX 77486Off Market
- $407,800-- sqft423 S Amherst Dr, West Columbia, TX 77486Off Market
A local agent can set up tours, give advice and negotiate with sellers.
Similar homes
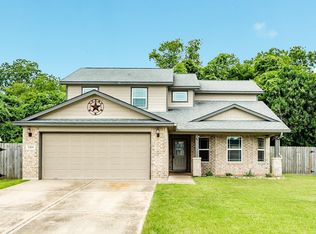
- $360,0004 bd3 ba2.3k sqft2426 Ridgewood Dr, West Columbia, TX 77486For Sale
 MLS ID #47399075, Jessica Murphy, Birdsong Real Estate. HAR
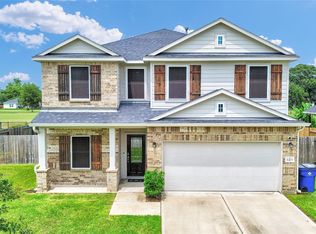
 - $359,9004 bd3 ba2.5k sqft2423 Ridgewood Dr, West Columbia, TX 77486For Sale
 MLS ID #89438469, Joshua Edwards, JLA Realty. HAR
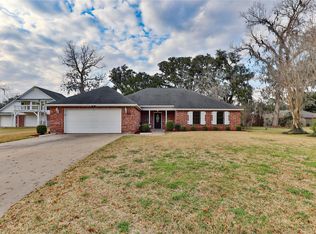
 - $374,9003 bd2 ba2.8k sqft248 Wentworth Dr, West Columbia, TX 77486For Sale
 MLS ID #4848035, Patricia Rodriguez, Ambassador Realty. HAR
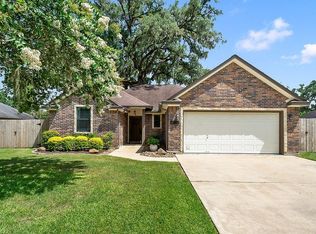
 - $322,7003 bd2 ba1.7k sqft235 Wentworth Dr, West Columbia, TX 77486For Sale
 MLS ID #17867829, Candace Stavinoha, Mega Realty. HAR
 - $340,0004 bd2 ba1.9k sqft267 Freeman Blvd, West Columbia, TX 77486For SaleMLS ID #12956130, Ivan Parada Alvarez, JLA Realty. HAR
- $339,9904 bd2 ba1.9k sqft221 Inwood Dr, West Columbia, TX 77486New ConstructionMLS ID #53290214, Margaret Cruz, JWang Properties Jenny Wang. HAR
- $340,0003 bd2 ba2.2k sqft418 Wellshire Dr, West Columbia, TX 77486For SaleMLS ID #12614021, Beth Crutcher, Mega Realty. HAR
- $346,6003 bd2 ba1.8k sqft322 Wellshire Dr, West Columbia, TX 77486For SaleMLS ID #87602731, Gina Pipkins, Mega Realty. HAR
- $329,9004 bd2 ba2k sqft307 Twin Lakes Blvd W, West Columbia, TX 77486For SaleMLS ID #37507339, Cherry Leal, Cornerstone, Realtors. HAR
- $305,0004 bd2 ba1.7k sqft315 Woodhaven Dr, West Columbia, TX 77486For SaleMLS ID #87481502, Elissa Garcia, Cornerstone, Realtors. HAR
- $325,0004 bd2 ba1.7k sqft227 Forest Park Dr, West Columbia, TX 77486For SaleMLS ID #14885069, Christina Jones, Keller Williams Preferred. HAR
- $299,0004 bd2 ba1.7k sqft233 Twin Lakes Blvd W, West Columbia, TX 77486For SaleMLS ID #48702684, Cherry Leal, Cornerstone, Realtors. HAR
- $343,0004 bd3 ba1.8k sqft512 Wellshire, West Columbia, TX 77486For SaleMLS ID #68228371, Judith Nuckols, American Realty. HAR
- $425,0005 bd4 ba2.8k sqft320 N Amherst Dr, West Columbia, TX 77486For SaleMLS ID #73179667, Karen DeLeon-Bailes, Bailes Real Estate. HAR
- $294,9903 bd2 ba1.6k sqft247 Freeman Blvd, West Columbia, TX 77486For SaleMLS ID #90784360, Terry Burnaman, Terry Burnaman. HAR
- $419,0003 bd2 ba2k sqft238 Horse Shoe Trl, Angleton, TX 77515For SaleMLS ID #64508762, Daryl Charbula, Weichert, Realtors - The Murray Group. HAR
- $270,0003 bd2 ba1.5k sqft504 County Road 825, West Columbia, TX 77486For SaleMLS ID #69630011, Jamie Poirier, Red Pear Realty. HAR
- $387,0003 bd2 ba1.9k sqft159 County Road 611a, Angleton, TX 77515For SaleMLS ID #79494300, Kathy Peters, American Realty. HAR
- $364,5003 bd3 ba2.3k sqft101 Huckleberry Dr, Lake Jackson, TX 77566For SaleMLS ID #77011702, Michelle Doss, Mega Realty. HAR
- $331,5005 bd2 ba1.9k sqft7594 County Road 684c, Sweeny, TX 77480For SaleMLS ID #21527523, Dakota Schmidt, Birdsong Real Estate. HAR
