Welcome to this beautifully maintained 4-bedroom, 2.5-bath home offering the perfect blend of comfort, style, and functionality. The spacious floor plan features an inviting living area, well-appointed kitchen with ample soft close cabinets & counter space, a dining area perfect for everyday meals or entertaining.
The generous primary suite provides a private retreat with en-suite bathroom & plenty of closet space. Three additional bedrooms offer flexibility for family, guests, or a home office. Outside, you'll find a spacious fenced in yard with covered porch, ideal for relaxing, gardening, or hosting weekend gatherings, & a double gated fence with RV hook up. Located near schools, shopping, dining, parks, and minutes away from HWY 35 & 288, this home combines everyday convenience with comfortable living. Whether you're looking for room to grow or a place to create lasting memories, this exceptional property is ready to welcome you home. Schedule your private showing today!
For sale
Price cut: $10.1K (8/17)
$349,900
2426 Ridgewood Dr, West Columbia, TX 77486
4beds
2,375sqft
Single Family Residence
Built in 2018
9,500 Square Feet Lot
$351,600 Zestimate®
$147/sqft
$50/mo HOA
What's special
Spacious floor planPlenty of closet spaceGenerous primary suiteSpacious fenced in yardWell-appointed kitchen
- 89 days
- 76
- 5
Zillow last checked:
Listing updated:
Listed by:
Jessica Murphy TREC #0678205 281-889-0780,
Birdsong Real Estate
Source: HAR,MLS#: 47399075
Facts & features
Interior
Bedrooms & bathrooms
- Bedrooms: 4
- Bathrooms: 3
- Full bathrooms: 2
- 1/2 bathrooms: 1
Primary bedroom
- Level: First
- Area: 228.67
- Dimensions: 16'4"x14'
Bedroom
- Level: First
- Area: 171
- Dimensions: 13'6"x12'8"
Bedroom
- Level: First
- Area: 202.81
- Dimensions: 16'4"x12'5"
Bedroom
- Level: First
- Area: 230.03
- Dimensions: 16'4"x14'1"
Dining room
- Level: First
- Area: 96.78
- Dimensions: 11'2"x8'8"
Living room
- Level: First
- Area: 395.26
- Dimensions: 24'10"x15'11"
Heating
- Natural Gas
Cooling
- Ceiling Fan(s), Electric
Appliances
- Included: Disposal, Electric Oven, Freestanding Oven, Microwave, Free-Standing Range, Gas Range, Dishwasher
Features
- 3 Bedrooms Up, En-Suite Bath, Primary Bed - 1st Floor, Walk-In Closet(s)
- Flooring: Carpet, Stone, Tile
- Windows: Insulated/Low-E windows
Interior area
- Total structure area: 2,375
- Total interior livable area: 2,375 sqft
Property
Parking
- Total spaces: 2
- Parking features: Attached
- Attached garage spaces: 2
Features
- Stories: 2
- Patio & porch: Covered
- Has spa: Yes
- Fencing: Back Yard
Lot
- Size: 9,500 Square Feet
- Features: Subdivided, 0 Up To 1/4 Acre
Details
- Parcel number: 29010951000
Construction
Type & style
- Home type: SingleFamily
- Architectural style: Traditional
- Property subtype: Single Family Residence
Materials
- Brick, Cement Siding
- Foundation: Slab
- Roof: Composition
Condition
- New construction: No
- Year built: 2018
Details
- Builder name: Randy Roberts
Utilities & green energy
- Sewer: Public Sewer
- Water: Public
Green energy
- Energy efficient items: Thermostat, HVAC>13 SEER
Community & HOA
Community
- Subdivision: Columbia Lakes Sec 1-2-3-4-5
HOA
- Has HOA: Yes
- Amenities included: Playground, Pond, Pool, RV/Boat Storage
- HOA fee: $150 quarterly
Location
- Region: West Columbia
Financial & listing details
- Price per square foot: $147/sqft
- Tax assessed value: $372,300
- Annual tax amount: $6,571
- Date on market: 7/10/2026
- Listing terms: Cash,Conventional,FHA,USDA Loan,VA Loan
- Road surface type: Asphalt
Estimated market value
$351,600
$334,000 - $369,000
$2,516/mo
Price history
| Date | Event | Price |
|---|---|---|
| 8/17/2026 | Price change | $349,900-2.8%$147/sqft |
Source:  HAR #47399075 Report a problem HAR #47399075 Report a problem | ||
| 7/10/2026 | Listed for sale | $360,000$152/sqft |
Source: HAR #47399075 Report a problem | ||
Public tax history
| Year | Property taxes | Tax assessment |
|---|---|---|
| 2025 | -- | $372,300 +6.6% |
| 2024 | -- | $349,170 +10% |
| 2023 | -- | $317,427 +10% |
| 2022 | -- | $288,570 +2.6% |
| 2021 | -- | $281,240 +1.6% |
| 2020 | -- | $276,840 +2.6% |
| 2019 | -- | $269,900 +4110.6% |
| 2018 | $165 | $6,410 |
| 2017 | $165 -31.6% | $6,410 -25% |
| 2016 | $241 | $8,550 |
| 2015 | $241 | $8,550 +84.7% |
| 2006 | -- | $4,630 +54.3% |
| 2005 | -- | $3,000 |
| 2004 | -- | $3,000 |
| 2003 | -- | $3,000 |
| 2002 | -- | $3,000 |
| 2001 | -- | $3,000 |
Find assessor info on the county website
Monthly payment
Est. payment
Payment breakdown
Explore the cost of this home by adjusting the details. Changes won't be saved.Climate risks
Neighborhood: 77486
Nearby schools
Schools provided by the listing agent
- Elementary: West Columbia Elementary
- Middle: West Brazos Junior High
- High: Columbia High School
Source: HAR. This data may not be complete. We recommend contacting the local school district to confirm school assignments for this home.
Similar homes
- $349,9004 bd3 ba2.5k sqft2423 Ridgewood Dr, West Columbia, TX 77486For Sale
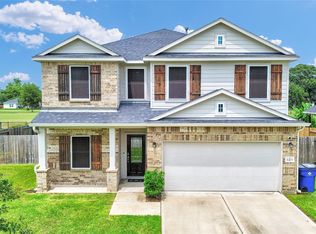 MLS ID #89438469, Joshua Edwards, JLA Realty. HAR
 - $349,0003 bd2 ba1.9k sqft414 Burning Tree Ln, West Columbia, TX 77486For Sale
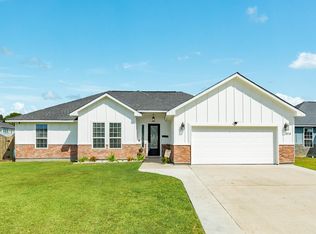 MLS ID #4643313, Meaghan Arceneaux, Mega Realty. HAR
 - $392,0004 bd2 ba2.1k sqft2316 Shalmar Dr, West Columbia, TX 77486For Sale
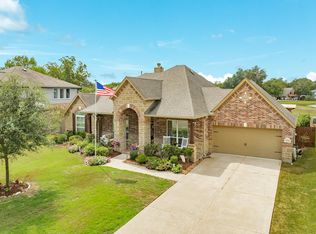 MLS ID #44959771, Karen DeLeon-Bailes, Bailes Real Estate. HAR
 - $374,0003 bd2 ba2.1k sqft441 Twin Lakes Blvd, West Columbia, TX 77486For Sale
 MLS ID #90808300, Charlotte Thompson, Sage Real Estate. HAR
