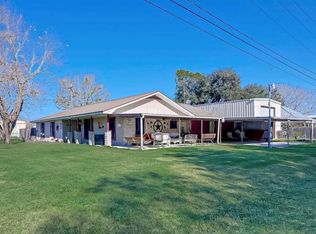
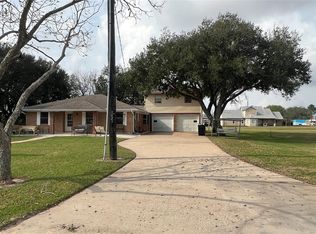
This spacious 4-bedroom, 4.5-bathroom property has been thoughtfully customized to accommodate youth or adult group home operations. Each bedroom is configured to accommodate up to three beds, providing a total capacity of 12 beds. Previously operated and licensed as a 12-bed General Residential Operation/Residential Treatment Center (GRO/RTC), this property offers an excellent opportunity for investors or operators seeking a residential care facility. The property features an interior and exterior fire sprinkler system, including sprinkler coverage over the stove, along with a functional layout designed to support group residential living. With its existing infrastructure and specialized configuration, this turnkey property offers significant potential for continued use as a group home, residential treatment center, or other residential care facility, subject to applicable licensing, zoning, inspections, and regulatory approvals.
For sale
$349,000
13203 Highway 59, Kendleton, TX 77451
4beds
2,462sqft
Single Family Residence
Built in 2009
0.33 Acres Lot
$336,800 Zestimate®
$142/sqft
$-- HOA
What's special
Exterior fire sprinkler system
- 28 days
- 71
- 2
Likely to sell faster than
Zillow last checked:
Listing updated:
Listed by:
Kelvin Okunonke TREC #0642837 281-685-9326,
Real Broker, LLC
Source: HAR,MLS#: 49101434
Facts & features
Interior
Bedrooms & bathrooms
- Bedrooms: 4
- Bathrooms: 5
- Full bathrooms: 4
- 1/2 bathrooms: 1
Primary bedroom
- Level: First
- Area: 270
- Dimensions: 18x15
Bedroom
- Level: First
- Area: 144
- Dimensions: 12x12
Bedroom
- Level: First
- Area: 168
- Dimensions: 12x14
Bedroom
- Level: First
- Area: 168
- Dimensions: 12x14
Dining room
- Level: First
- Area: 132
- Dimensions: 11x12
Living room
- Level: First
- Area: 312
- Dimensions: 24x13
Heating
- Natural Gas
Cooling
- Electric
Appliances
- Included: Microwave, Dishwasher
Features
- All Bedrooms Down
Interior area
- Total structure area: 2,462
- Total interior livable area: 2,462 sqft
Property
Features
- Stories: 1
Lot
- Size: 0.33 Acres
- Features: Other, 0 Up To 1/4 Acre
Details
- Parcel number: 0058007500000908
Construction
Type & style
- Home type: SingleFamily
- Architectural style: Traditional
- Property subtype: Single Family Residence
Materials
- Brick, Vinyl Siding
- Foundation: Slab
- Roof: Composition
Condition
- New construction: No
- Year built: 2009
Utilities & green energy
- Sewer: Public Sewer
- Water: Public
Community & HOA
Community
- Subdivision: I Mcgary
Location
- Region: Kendleton
Financial & listing details
- Price per square foot: $142/sqft
- Tax assessed value: $64,340
- Annual tax amount: $1,543
- Date on market: 10/22/2026
- Listing terms: Cash,Conventional,FHA,VA Loan
Estimated market value
$336,800
$320,000 - $354,000
$3,772/mo
Price history
| Date | Event | Price |
|---|---|---|
| 10/22/2026 | Listed for sale | $349,000$142/sqft |
Source:  HAR #49101434 Report a problem | ||
Public tax history
| Year | Property taxes | Tax assessment |
|---|---|---|
| 2015 | $1,543 +11% | $64,340 +7.7% |
| 2014 | $1,389 +11.3% | $59,730 +10% |
| 2013 | $1,248 -23% | $54,300 +10% |
| 2012 | $1,622 +47.9% | $49,360 -21.2% |
| 2011 | $1,097 +13.7% | $62,660 +53.6% |
| 2010 | $965 +51.6% | $40,790 +9.9% |
| 2009 | $636 | $37,110 +46.6% |
| 2008 | $636 +72.2% | $25,310 +72.5% |
| 2007 | $370 -6.2% | $14,670 +11.6% |
| 2006 | $394 | $13,150 -22.8% |
| 2005 | -- | $17,040 |
| 2004 | -- | $17,040 |
Find assessor info on the county website
Monthly payment
Est. payment
Payment breakdown
Explore the cost of this home by adjusting the details. Changes won't be saved.Climate risks
Neighborhood: 77451
Nearby schools
Schools provided by the listing agent
- Middle: George Junior High School
- High: Terry High School
Source: HAR. This data may not be complete. We recommend contacting the local school district to confirm school assignments for this home.

Similar homes
- $339,0003 bd2 ba1.5k sqft125 S 5th St, Beasley, TX 77417For Sale
 MLS ID #46237587, Chris Wittneben, Realty World Homes & Estates. HAR
- $364,9004 bd3 ba2.7k sqft12006 Mueck Rd, Needville, TX 77461For Sale
 MLS ID #12473719, Shana Riddle, REALM Real Estate Professionals - Sugar Land. HAR
- $350,0004 bd3 ba2.9k sqft1421 Highway 36 N, Rosenberg, TX 77471For Sale
 MLS ID #78236381, Cindy Zelaya, Manor Lane Southwest LLC. HAR
- $349,9004 bd3 ba2.3k sqft2110 Juniper Dale Dr, Rosenberg, TX 77471For Sale
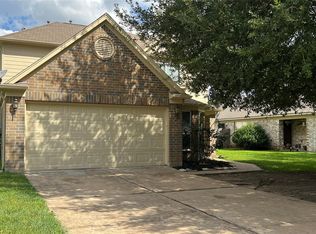 MLS ID #42919986, Ace Hernandez, Manor Lane Southwest LLC. HAR
